
Address
165 Drake Road, Pleasant Valley, NY
Price
$ 3,675,000
Property Attributes
- MLS#156797
- TypeSingle Family
- Listing Status Active
- CountyDUTCHESS
- CityPleasant Valley
- AreaPleasant Valley
- Zip12569
- StyleArts & Crafts,Contemporary
- Year Built2010
- Taxes$ 31973
- Price$ 3,675,000
- Bedrooms3
- Full Bathrooms5
- Half Bathrooms2
- Sqr Footage4592
- Lot Size33.26 Acres
Data Source:
Columbia Greene & Northern Dutchess
Property Description
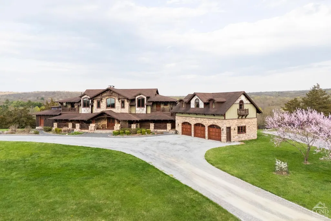
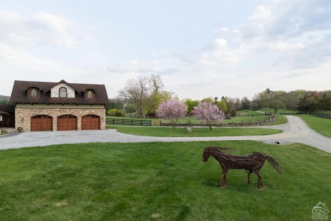
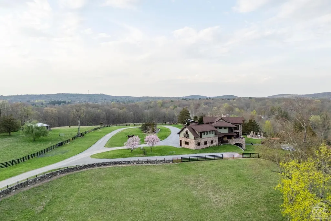
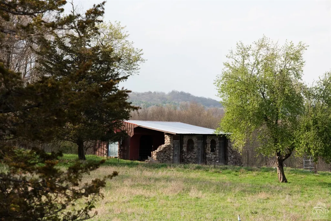
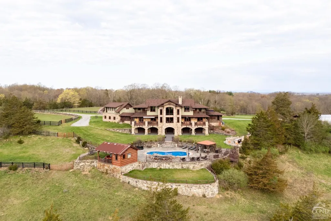
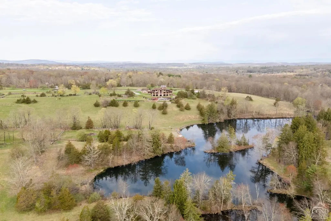
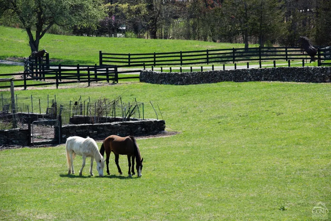
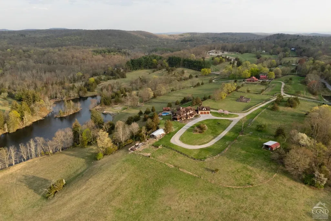
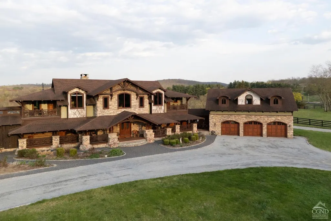
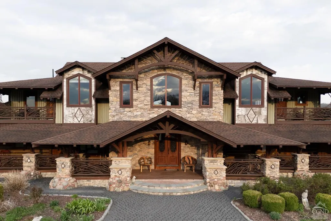
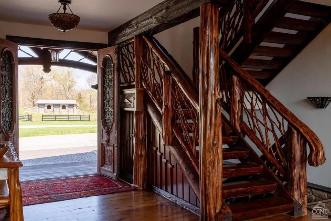
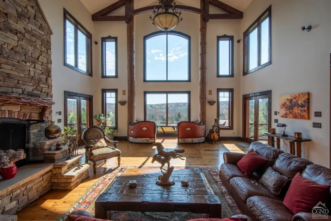
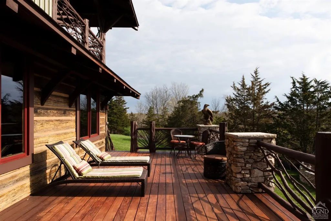
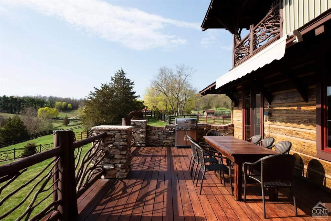
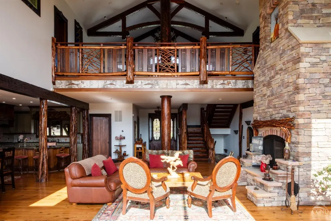
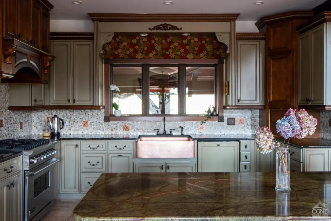
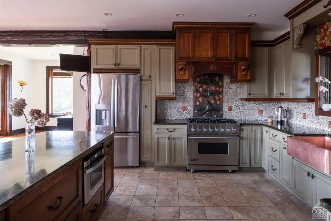
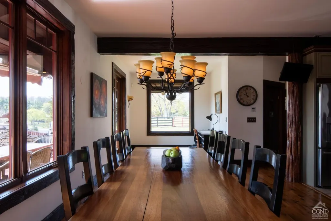
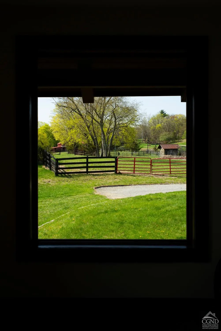
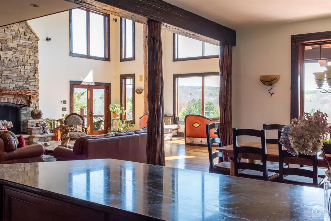
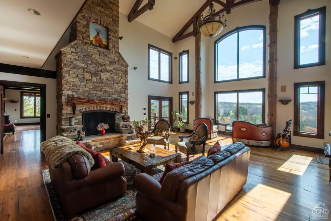
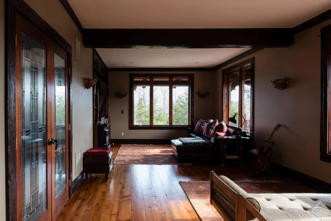
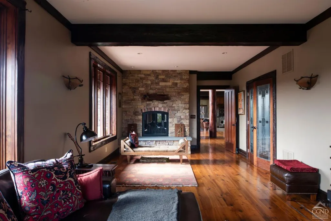
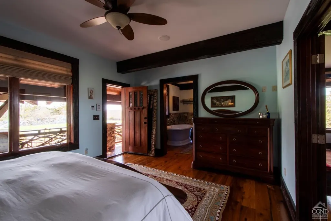
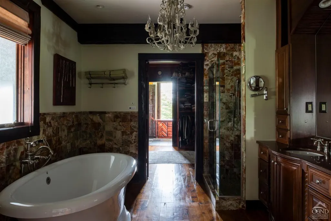
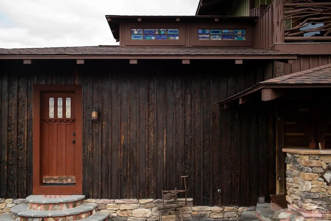
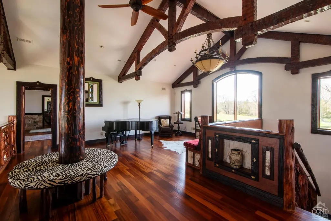
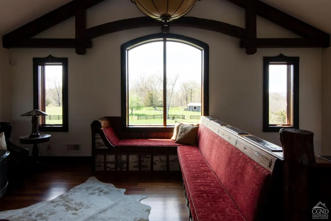
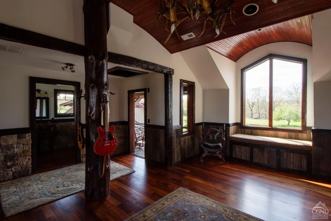
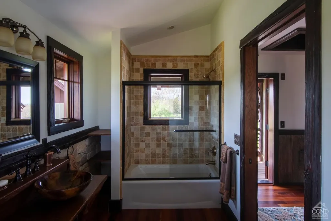
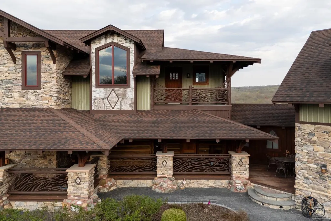
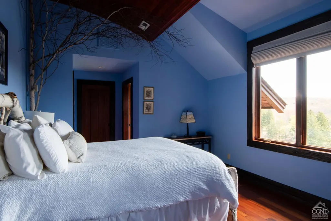
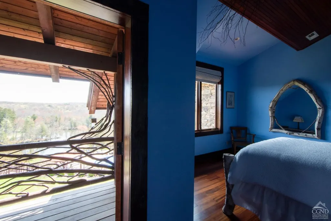
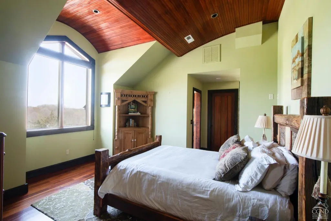
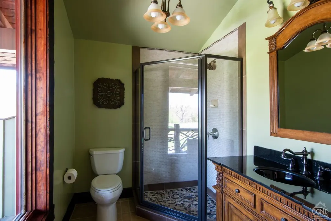
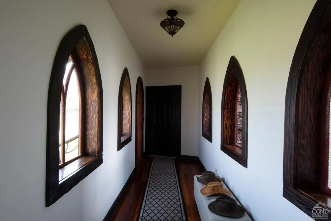
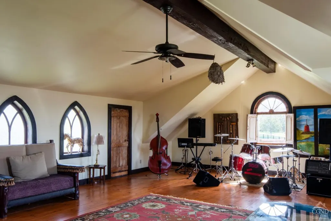
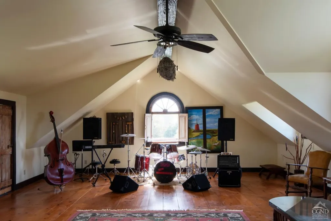
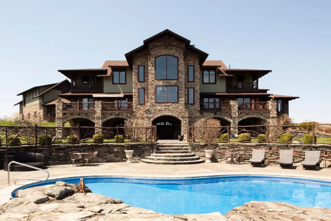
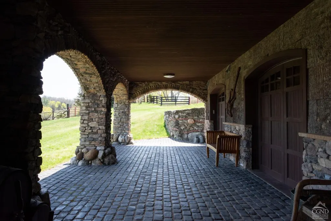
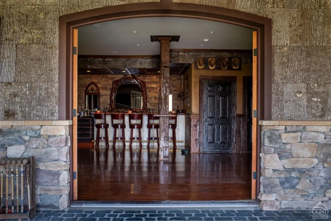
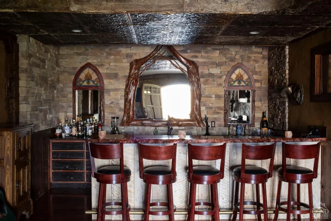
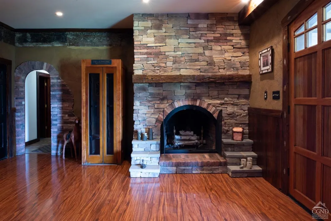
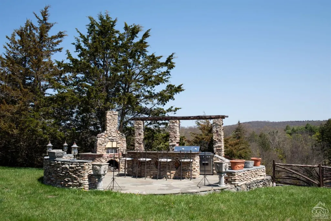
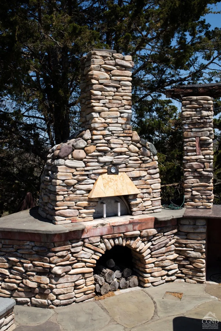
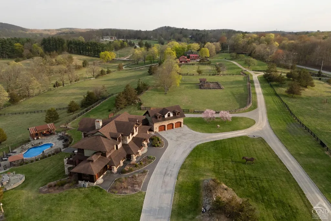
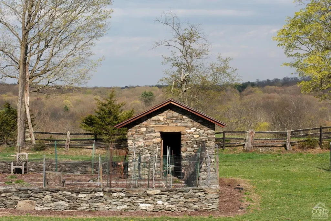
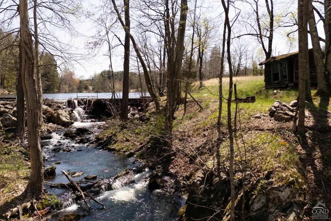
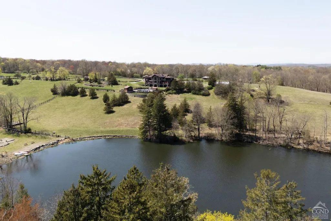
Welcome to Timberstock Farm, a stunning property in the heart of Dutchess County horse country. This Adirondack-style estate offers a harmonious blend of rustic elegance and modern luxury, set on 33.26-acre lot with a pristine 9-acre pond. The bespoke stone and wood home boasts 4,592 square feet of living space sited at the highest elevation point on the property, casting views to the Catskills and country vistas across the water, surrounded by open meadows. The main residence features 3 bedrooms and sleeps like 4, each with its own ensuite bathroom and private balcony. In total, there are 5 full baths and 2 half baths. The open floor plan creates a seamless flow throughout the home, anchored by a great room with soaring ceilings, a grand stone fireplace, and French doors leading to spacious back decks for lounging and dining outdoors. Artistic details with thoughtful millwork abound, with chiseled interior beams crafted from local trees, birchwood accents, and hardwood floors throughout, offering a warm and inviting ambiance. An open chefs kitchen features a hammered copper farmhouse sink, handmade tile, and a granite island separating the dining room and kitchen areas. Also situated off the great room is a cozy den with a fireplace and oversized windows leading to the primary bedroom. The first-floor primary suite is a haven with an ensuite bathroom, generous wardrobe, laundry room, and a separate exterior entrance. Ascending the Adirondack-style staircase, with inlaid copper wall finish to the upstairs, there is a music and lounge area with built-in seating overlooking the main level and in between the 2 bedrooms and bonus room, each an individual mini suite. This property is an entertainers dream, which includes an indoor bar on the walkout basement level that opens to a bluestone patio with access to the outdoor kitchen and bar, with pizza oven and BBQ. The heated in-ground pool with covered cabana is surrounded by wood fencing, creating an oasis for relaxation. Additionally, for those seeking creative spaces, the area above the garage can serve as an art, yoga/gym, or music studio. Equestrian enthusiasts will appreciate the run-in sheds and paddocks. The property also includes a woodshop, three-car garage, and 2 additional garage spaces. The estate is surrounded by perennial/vegetable gardens, flowering trees, and shrubs, enhancing the landscape's natural beauty and creating a tranquil setting for those seeking privacy and a connection with nature.
| Price History | |
|---|---|
| 5/1/2025 | Listed $6,375,000 |
| 5/1/2025 | 43$3,675,000 |
General Features
| Sewer | Septic Tank |
|---|
Amenities
- Foreclosure
- Views
- Short Sale
- New Construction
- Adult 55+
- Lease To Own
- No HOA Fees
- Furnished
- Primary On Main
- Air Conditioning
- Seller Finance
- Green
- Fixer Upper
- Horse
- Golf
- Fireplace
- Deck
- Garage
- Basement
- Pool
Property vs Single Family Average in 12569
Price
Taxes
Year Built
Visits
 ©2019 Global Multiple Listing Service, Inc. The data relating to real estate on this website comes in part from the Internet Data Exchange program of the GMLS. All information is deemed reliable but not guaranteed and should be independently verified. All properties subject to prior sale, change, or withdrawal. Neither listing broker(s), GMLS shall be responsible for any typographical errors, misinformation, or misprints, and shall be held totally harmless from any damages arising from reliance


 Information should be deemed reliable but not guaranteed, all representations are approximate, and individual verification is recommended. Copyright ©2018 All rights reserved. Last Update: September 26, 2026 2:30 PM UTC
 All information deemed reliable but not guaranteed. All properties are subject to prior sale, change or withdrawal. Neither listing broker(s) or information provider(s) shall be responsible for any typographical errors, misinformation, misprints and shall be held totally harmless. Listing(s) information is provided for consumer's personal, non-commercial use and may not be used for any purpose other than to identify prospective properties consumers may be interested in purchasing. The data relating
