

Address
25 Winchell Trail, Pine Plains, NY
Price
$ 8,950,000
Property Attributes
- MLS#153621
- TypeSingle Family
- Listing Status Active
- CountyDUTCHESS
- CityPine Plains
- AreaPine Plains
- Zip12567
- StyleContemporary
- Year Built2023
- Taxes$ 35093
- Price$ 8,950,000
- Bedrooms5
- Full Bathrooms5
- Half Bathrooms0
- Sqr Footage5935
- Lot Size28.9 Acres
Data Source:
Columbia Greene & Northern Dutchess
Property Description
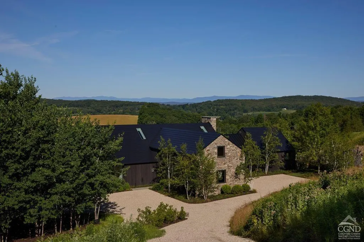
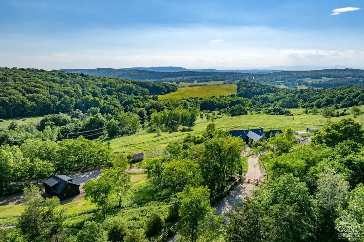
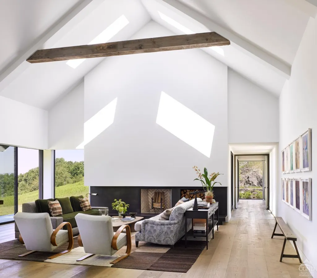
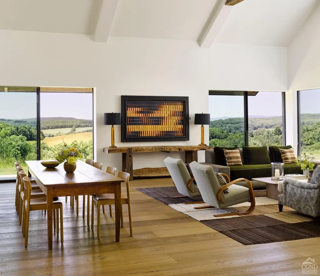
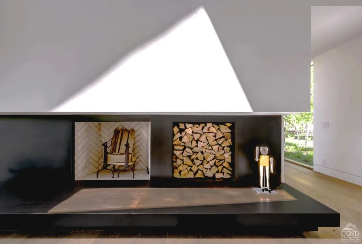
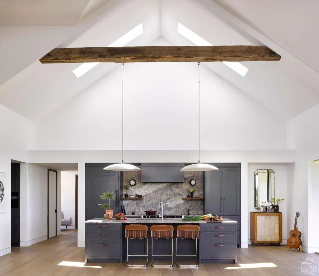
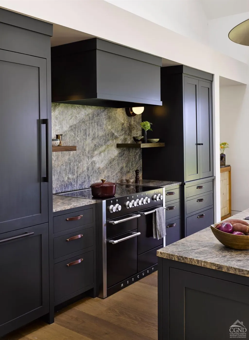
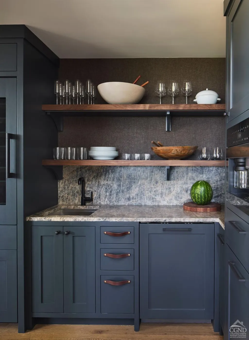
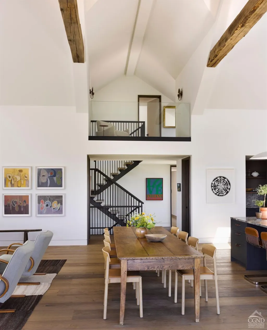
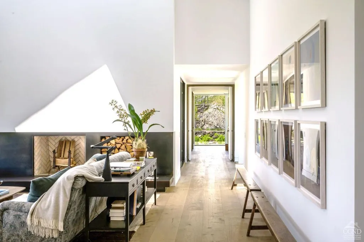
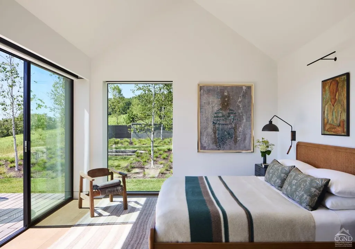
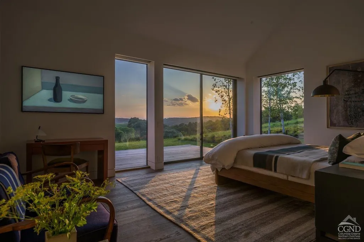
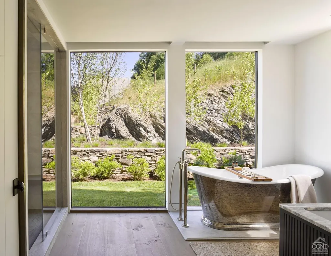
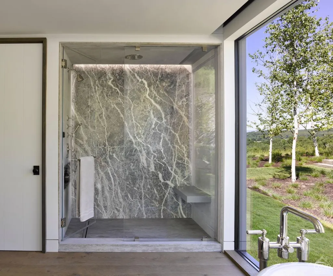
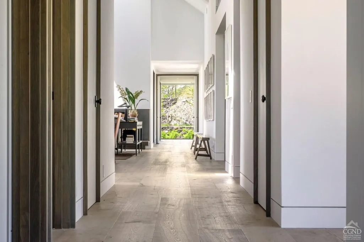
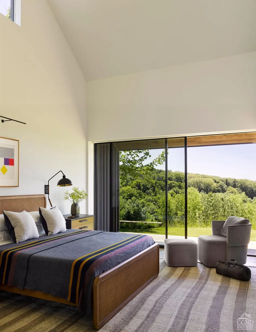
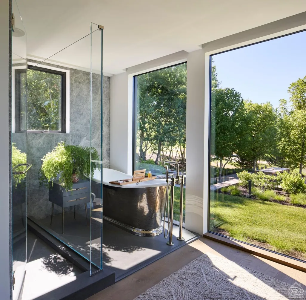
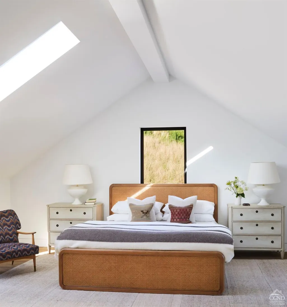
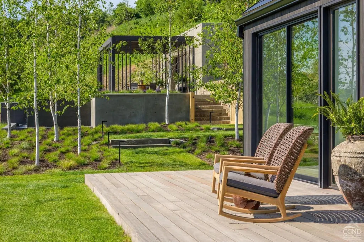
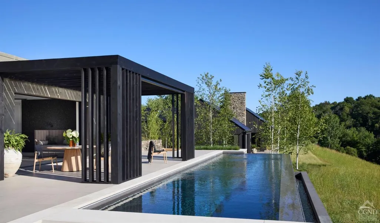
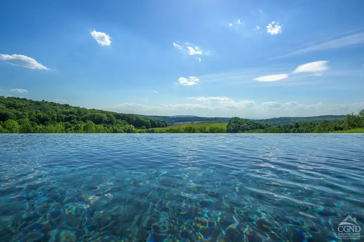
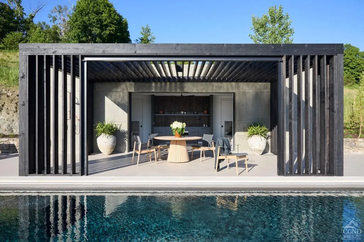
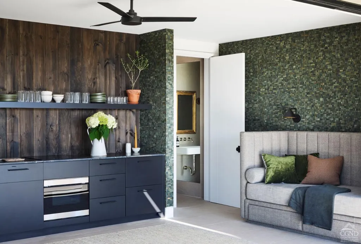
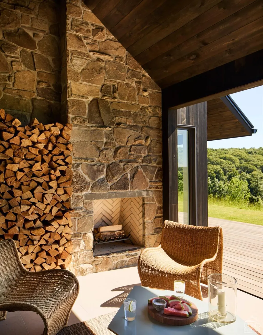
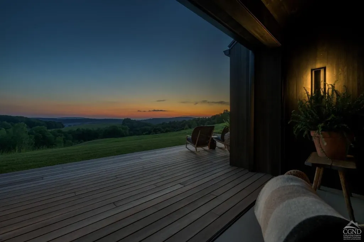
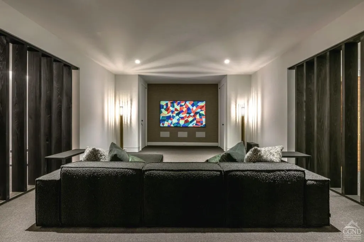
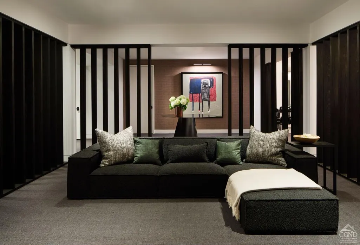
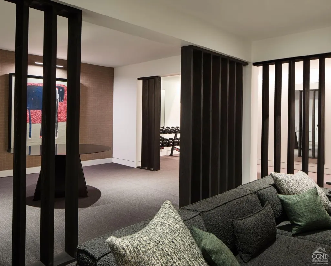
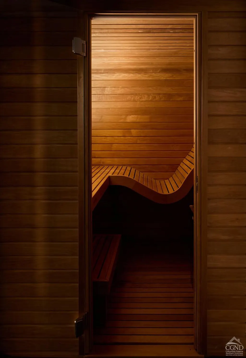
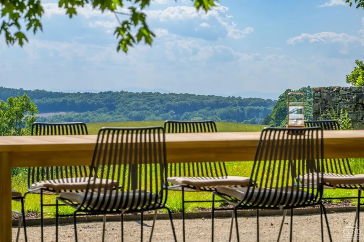
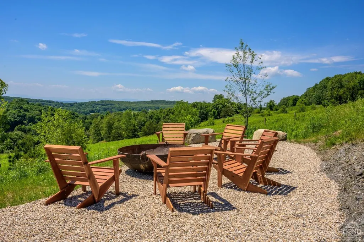
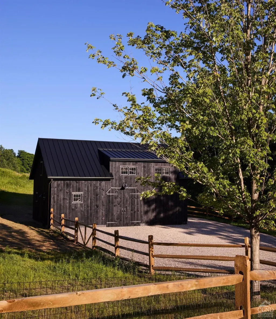
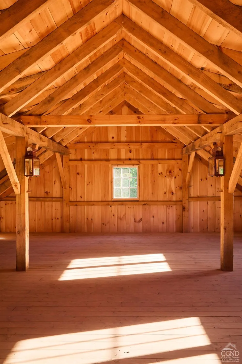
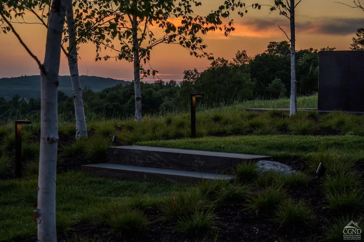
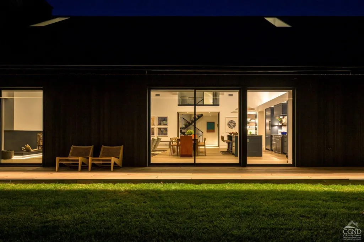
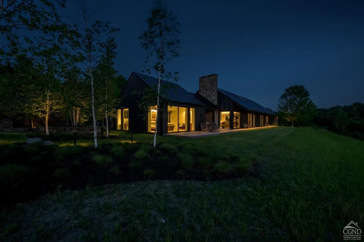
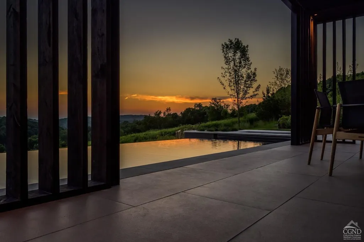
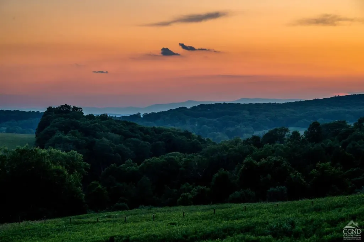
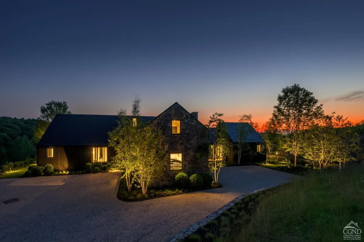
Stretching across the top of 29 wildflower-blanketed acres on the southern ridge of Winchell Mountain, w/commanding Catskills views, lies High View Farm. Inspired by the rolling farmland & expansive blue skies of this very special part of the Hudson Valley, the Architectural & Interior Design duo HallidayGreer collaborated with Architect Graydon Yearick & LaGuardia Design Group Landscape Architects to create a one-of-a-kind living experience. Using sustainable natural materials & state-of-the-art building technology, High View Farm is a perfect synthesis of contemporary modernism & rural barn. Working primarily with local artisans, they have created the ultimate combination of comfort & understated luxury. Relying on the endless power of the sun & the constant, cool temperature of geothermal energy they've realized a passive, architecturally-inspired EcoLux compound that will excite and endure for generations. The 5900 sf, 5 BR/5 BA main house has 3 primary suites and 2 additional ensuite guest rooms. The baths are all appointed with Waterworks fixtures & custom cabinets. The bedrooms, all with spectacular views, are generously proportioned with custom millwork closets with oak interiors. The kitchen is a chef's dream with an AGA Mercury induction stove, a Thermador fridge, an appliance pantry, 2 dishwashers, full butler's pantry with wine refrigeration, and a Miele integrated coffee system. The great room has a masonry fireplace & dining for 14 people. The ground floor has a Tonal Smart personal training machine, free weights, a yoga/stretching area, surround-sound cinema, and a cedar sauna. The piece-de-resistance is the four season indoor/outdoor room with a wood-burning fireplace-a dream for entertaining in a country home. The 50x11ft. saltwater gunite infinity pool, w/sun-shelf & tub spa, overlooks Stissing Mtn. and has a pool house with a live green roof, full kitchen & bath, & lounge/sleeping area. It's united to the pool by floor-to-ceiling sliding glass panel doors running the length of the pool. A lovely fire pit area for cooler summer & autumn evenings is just past the pool and up the ridge from the built-in BBQ. Closer to the main house, with its own wood-burning built-in BBQ, is the Maple Grove; another idyllic outdoor moment for more elaborate summer parties & alfresco dining.More marketing remarks in "directions to property" field.
| Price History | |
|---|---|
| 7/17/2024 | Listed $9,800,000 |
| 9/30/2024 | 9$8,950,000 |
General Features
| Sewer | Septic Tank |
|---|
Amenities
- Foreclosure
- Views
- Short Sale
- New Construction
- Adult 55+
- Lease To Own
- No HOA Fees
- Furnished
- Primary On Main
- Air Conditioning
- Seller Finance
- Green
- Fixer Upper
- Horse
- Golf
- Fireplace
- Deck
- Garage
- Basement
- Pool
Property vs Single Family Average in 12567
Price
Taxes
Year Built
Visits
 ©2019 Global Multiple Listing Service, Inc. The data relating to real estate on this website comes in part from the Internet Data Exchange program of the GMLS. All information is deemed reliable but not guaranteed and should be independently verified. All properties subject to prior sale, change, or withdrawal. Neither listing broker(s), GMLS shall be responsible for any typographical errors, misinformation, or misprints, and shall be held totally harmless from any damages arising from reliance


 Information should be deemed reliable but not guaranteed, all representations are approximate, and individual verification is recommended. Copyright ©2018 All rights reserved. Last Update: September 26, 2026 2:30 PM UTC
 All information deemed reliable but not guaranteed. All properties are subject to prior sale, change or withdrawal. Neither listing broker(s) or information provider(s) shall be responsible for any typographical errors, misinformation, misprints and shall be held totally harmless. Listing(s) information is provided for consumer's personal, non-commercial use and may not be used for any purpose other than to identify prospective properties consumers may be interested in purchasing. The data relating
