








Address
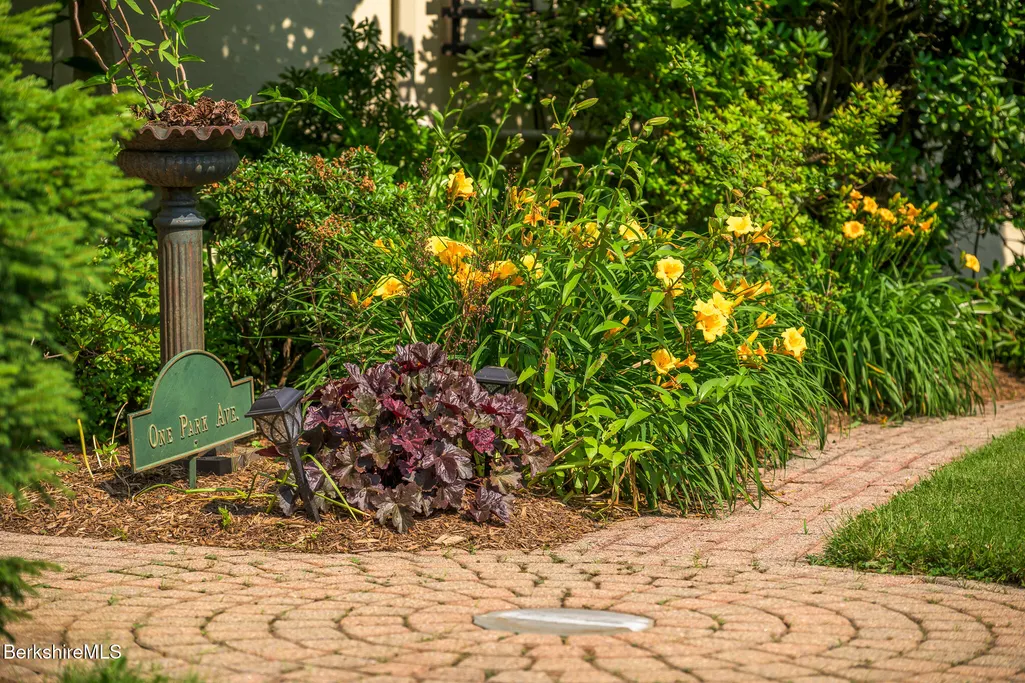
1 Park Ave, Dalton, MA
Price
$ 1,275,000
Property Attributes
- MLS#249923
- TypeSingle Family
- Listing Status Active
- CountyBERKSHIRE
- CityDalton
- AreaMiddle Registry
- Zip01226
- StyleHistoric
- Year Built1913
- Taxes$ 26093
- Price$ 1,275,000
- Bedrooms4
- Full Bathrooms4
- Half Bathrooms2
- Sqr Footage6755
- Lot Size5.7 Acres
Data Source:
Berkshire County MLS (BCMLS)
Property Description
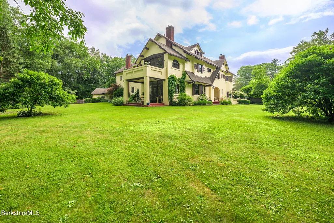
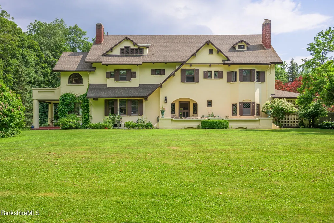
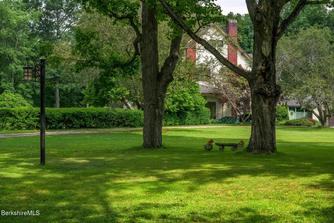
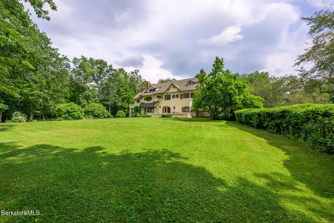
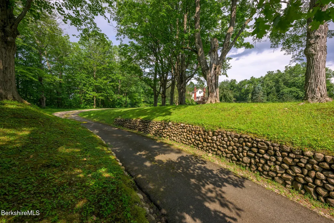
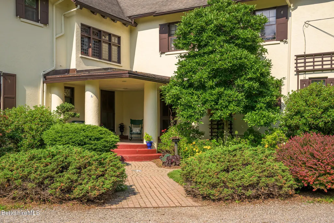
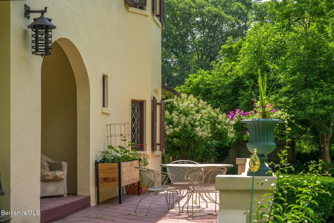
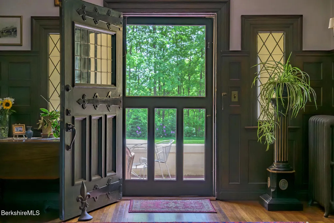
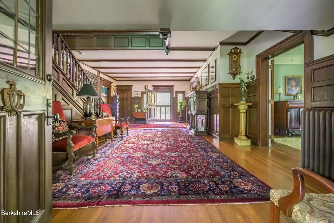
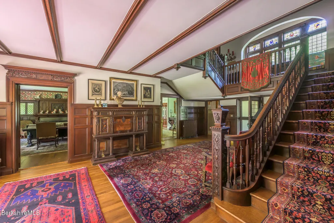
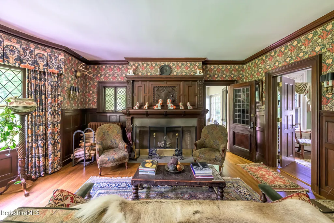
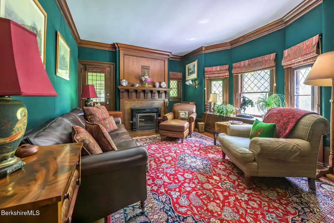
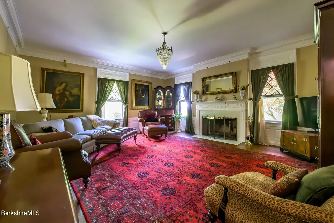
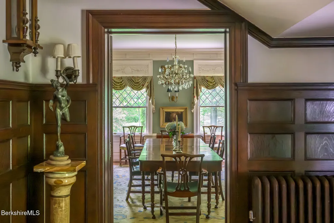
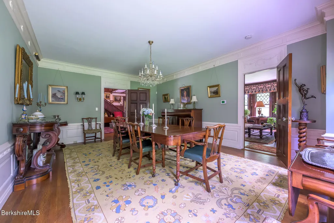
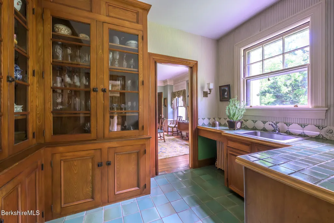
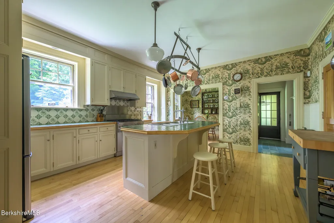
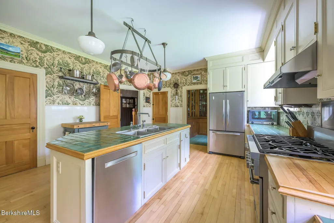
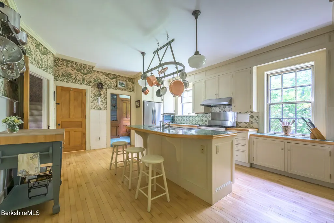
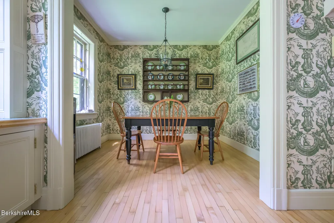
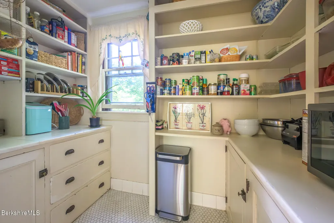
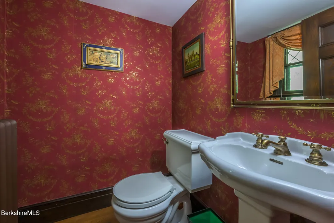
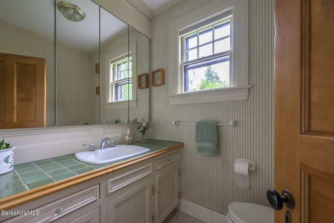
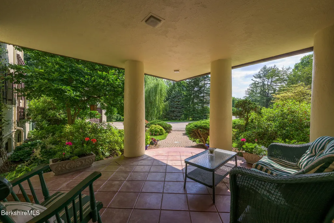
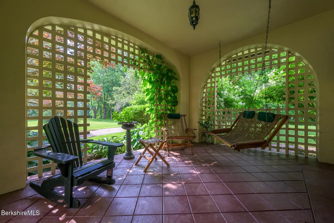
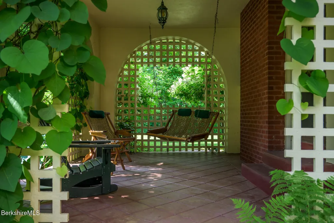
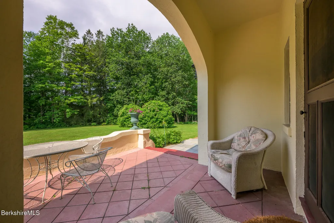
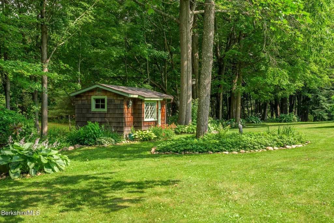
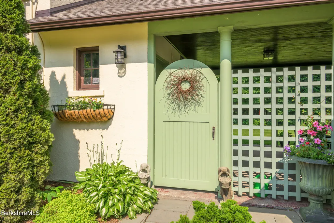
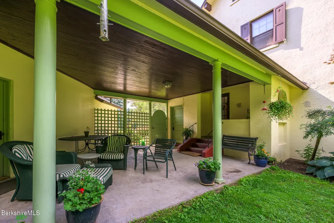
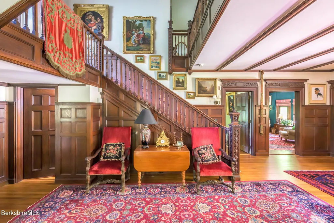
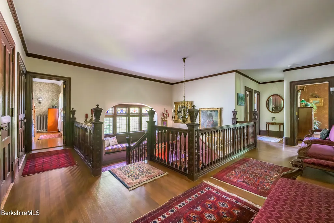
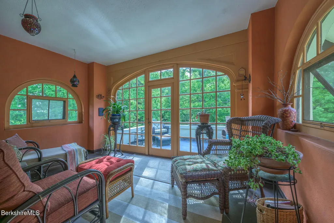
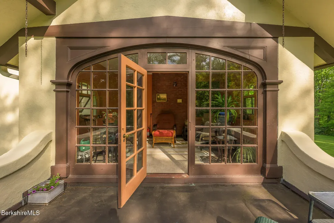
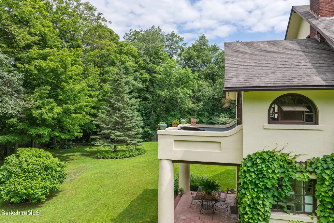
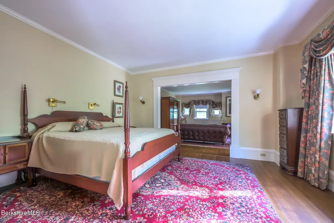
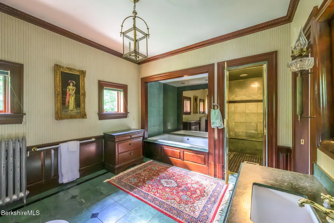
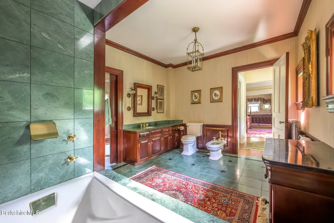
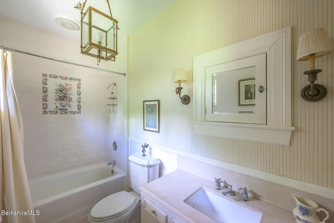
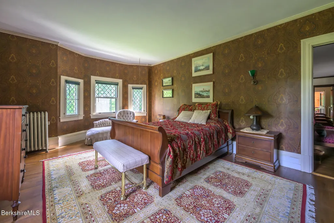
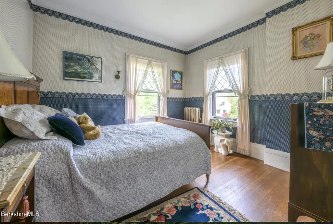
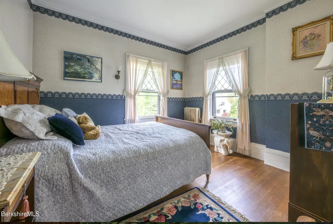
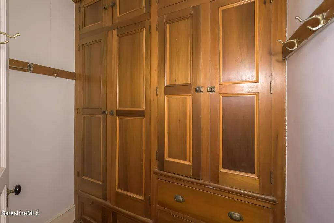
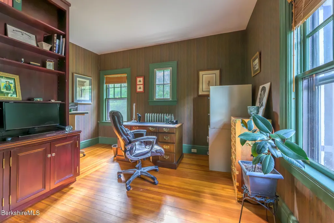
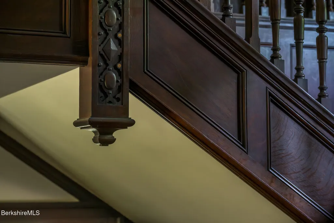
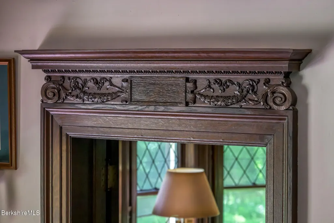
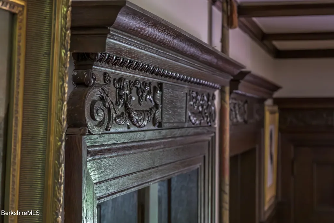
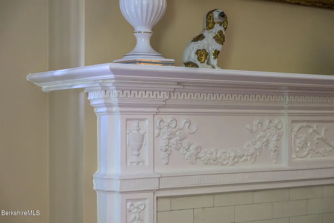
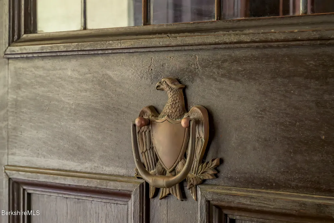
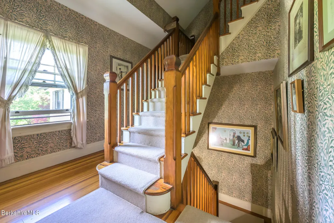
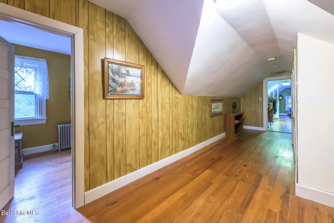
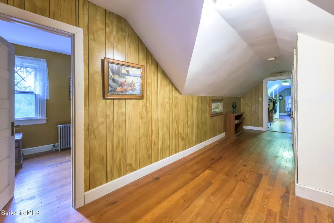
Rare opportunity to own a distinguished Berkshire. The stately main home showcases exceptional craftsmanship, a grand foyer with sweeping staircase, expansive kitchen with butler's pantry, formal living spaces, sun porch, and multiple covered porches. The luxurious primary suite offers a sitting room, balcony, sun porch, and spa-like bath. Three additional bedrooms, two baths and two offices complete the second floor. A finished third floor provides flexible additional space. Attached spacious garage that can park 4 cars in double tandem. Surrounded by mature grounds on 5.7 acres and within walking distance of village of Dalton.. Rich in character, architectural detail, and timeless elegance, the stately main residence at 1 Park Avenue offers grand-scale living and exceptional craftsmanship throughout. A gracious foyer with a sweeping staircase sets the tone for this remarkable home. The main level features an expansive kitchen with both a butler's pantry and separate walk-in pantry, a formal living room with fireplace, built-in bookshelves, and classic sconces, as well as a den, drawing room, sun porch, and multiple covered porches that seamlessly connect indoor and outdoor living spaces. The second floor is highlighted by a luxurious primary suite offering a private sitting room with wood stove, sun porch, balcony, and spa-inspired bath complete with a jetted soaking tub, steam shower, and bidet. Three additional bedrooms, including one en-suite, two dedicated offices, and an additional full bath provide ample accommodations. The finished third floor offers hardwood floors and versatile living space ideal for recreation, guests, studios, or creative pursuits. Within walking distance is the Dalton Community Center with a fitness center, indoor pool, indoor batting cage, and pickle ball courts. And just a bit further you will find the Dalton Library, a coffee shop, restaurants and the Crane Museum for Paper Arts. Blending historic charm with modern comfort and versatility, this exceptional Berkshire estate presents a truly unique opportunity to own a legacy property in an idyllic setting.
| Elementary School | Middle School | High School |
|---|---|---|
| Craneville Elementary School | Nessacus Regional Middle School | Wahconah Regional High School |
| Price History | |
|---|---|
| 6/17/2026 | Listed $1,795,000 |
| 8/26/2026 | 29$1,275,000 |
General Features
| Living Area | 6755.0 |
|---|---|
| Sewer | Public Sewer |
| Heating | Nat Gas,Hot Water |
| Possession | Close Of Escrow |
| Roof | Asphalt Shingles |
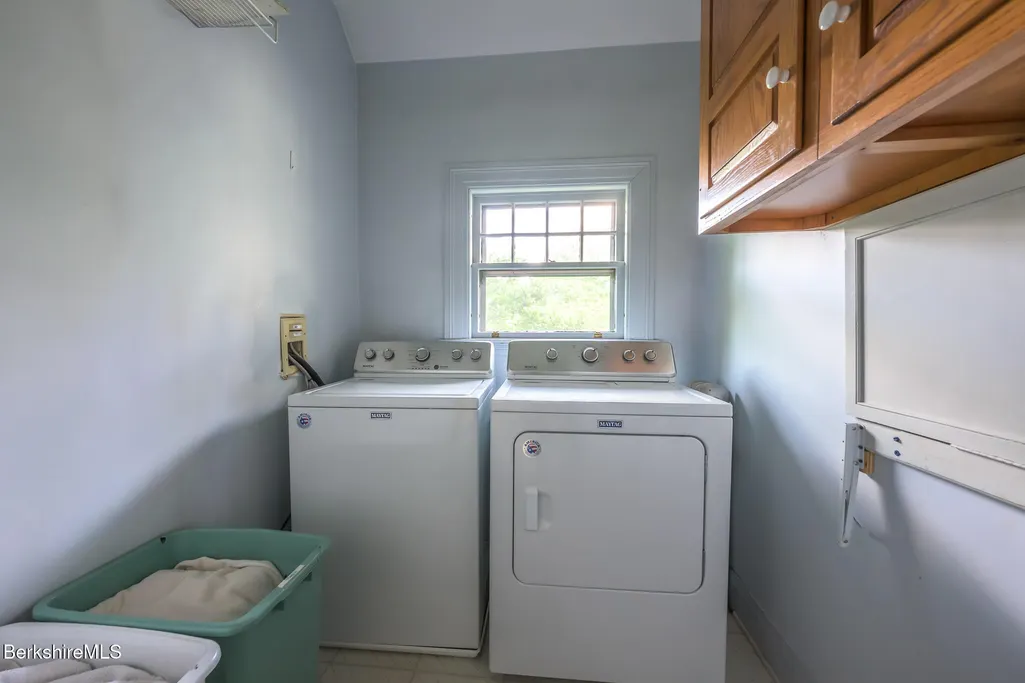
| Appliances | Dishwasher,Dryer,Range,Range Hood,Refrigerator,Washer |
| Garage Spaces | 2.0 |
| Architectural Style | Historic |
| Year Built | 1913 |
| Electric | 200 Amp |
| Tax Year | 2025 |
| Property Type | Residential |
| Attached Garage | Yes |
| Total Rooms | 14 |
| Full Baths | 4 |
| Status | Active |
| High School | Wahconah Regional |
| City | Dalton |
| Zoning Description | Residential |
| MLS Area | Middle Registry |
| Lot Size Units | Acres |
| Lot Size Square Feet | 248292.0 |
| Carport Y/N | No |
| Elementary School | Craneville |
| Land Lease Y/N | No |
| Tax Annual Amount | 26093.0 |
| Home Warranty Y/N | No |
| Middle/Junior High School | Nessacus Regional |
| Lease Renewal Y/N | No |
| MLS Area Minor | Middle Registry |
| Additional Parcels Y/N | No |
| Lease Considered Y/N | No |
| Rent Control Y/N | No |
| Virtual Tour | https://youriguide.com/1_park_ave_dalton_ma/ |
| Standard Status | Active |
| Year Built Source | Assessor |
| Tax Assessed Value | 1546700 |
| MobileHomeRemainsYN | No |
| Senior Community | None |
Interior Features
| Interior Amenities | Alarm System,Fireplace (s) |
|---|---|
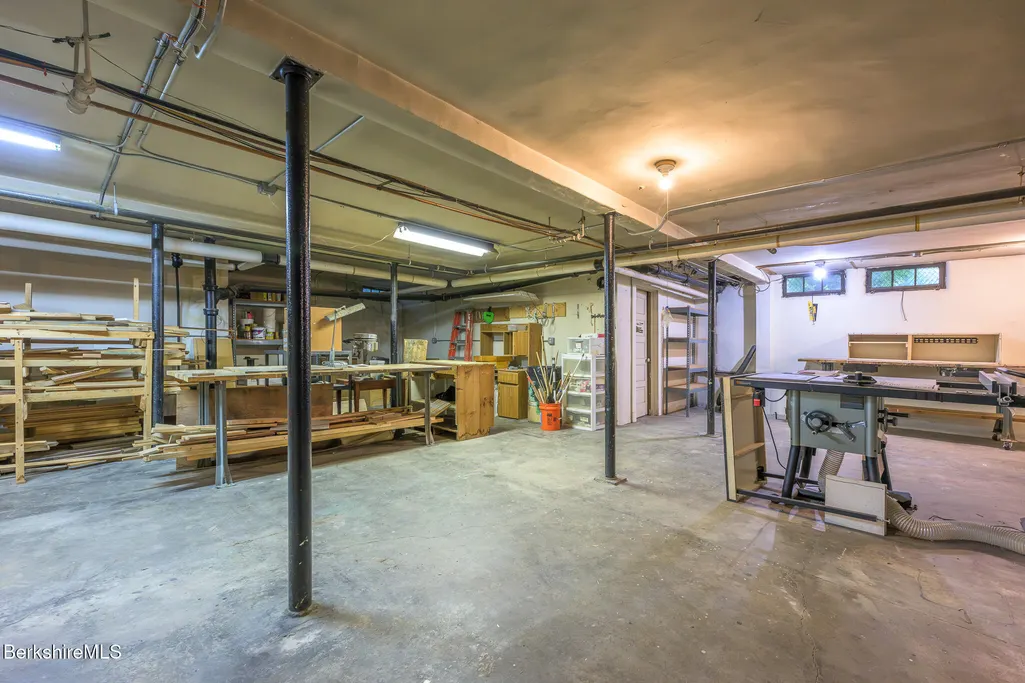
| Basement | Interior Access,Concrete Floor,Bulk head |
| Flooring | Ceramic Tile,Wood |
| Basement (Y/N) | No |
| Heating Y/N | Yes |
| Half Baths | 2 |
| Total Bedrooms | 4 |
| LivingAreaSource | Assessor |
| Total Baths | 6 |
Exterior Features
| Parking Features | Garaged & Off-Street |
|---|---|
| Water Source | Public |
| Lot Size Area | 5.7 |
| Spa | No |
| Building Area Total | 6755.0 |
| Lot Dimensions | 371x |
| Lot Size Acres | 5.7 |
| Other Parking | Garaged & Off-Street |
| Crops Included Y/N | No |
| Horse Y/N | No |
| Irrigation Water Rights Y/N | No |
Amenities
- Foreclosure
- Views
- Short Sale
- New Construction
- Adult 55+
- Lease To Own
- No HOA Fees
- Furnished
- Primary On Main
- Air Conditioning
- Seller Finance
- Green
- Fixer Upper
- Horse
- Golf
- Fireplace
- Deck
- Garage
- Basement
- Pool
Property vs Single Family Average in 01226
Price
Taxes
Year Built
 ©2019 Global Multiple Listing Service, Inc. The data relating to real estate on this website comes in part from the Internet Data Exchange program of the GMLS. All information is deemed reliable but not guaranteed and should be independently verified. All properties subject to prior sale, change, or withdrawal. Neither listing broker(s), GMLS shall be responsible for any typographical errors, misinformation, or misprints, and shall be held totally harmless from any damages arising from reliance


 Information should be deemed reliable but not guaranteed, all representations are approximate, and individual verification is recommended. Copyright ©2018 All rights reserved. Last Update: September 27, 2026 2:53 PM UTC
 All information deemed reliable but not guaranteed. All properties are subject to prior sale, change or withdrawal. Neither listing broker(s) or information provider(s) shall be responsible for any typographical errors, misinformation, misprints and shall be held totally harmless. Listing(s) information is provided for consumer's personal, non-commercial use and may not be used for any purpose other than to identify prospective properties consumers may be interested in purchasing. The data relating
