
Just Listed
Address
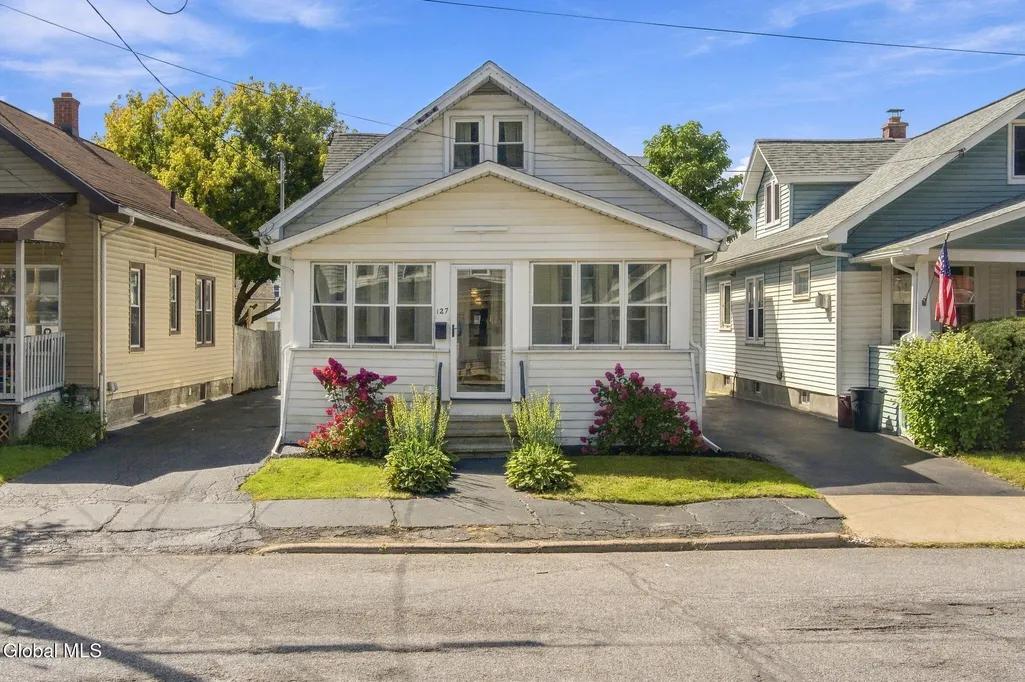
127 Lark Street, Scotia, NY
Price
$ 309,000
Property Attributes
- MLS#202626944
- TypeSingle Family
- Listing Status Active
- CountySCHENECTADY
- CityScotia
- AreaScotia
- Zip12302
- StyleBungalow
- Year Built1925
- Taxes$ 5015
- Price$ 309,000
- Bedrooms4
- Full Bathrooms2
- Half Bathrooms0
- Sqr Footage1636
- Lot Size0.08 Acres
Data Source:
Global MLS (GCAR)
Property Description
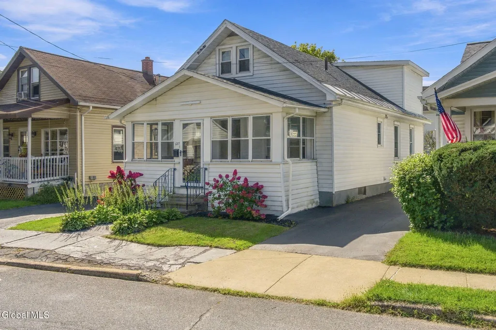
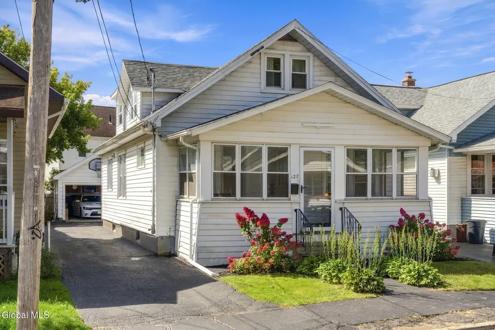
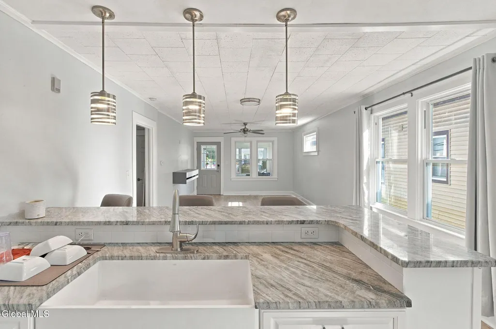
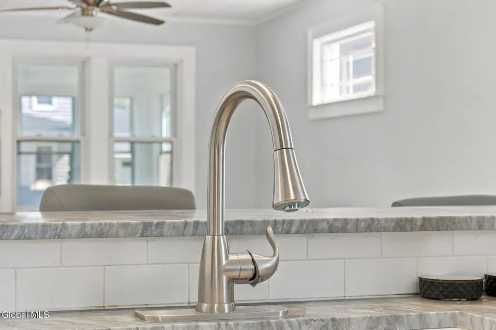
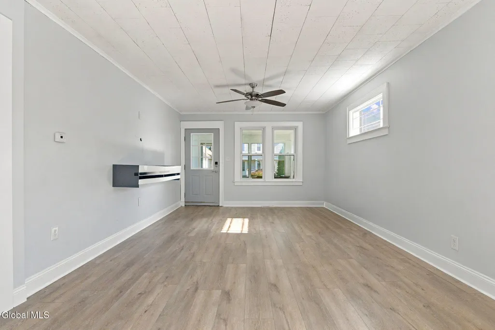
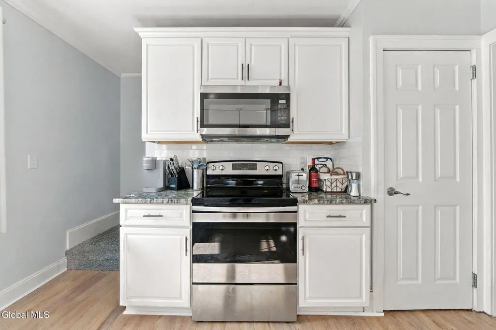
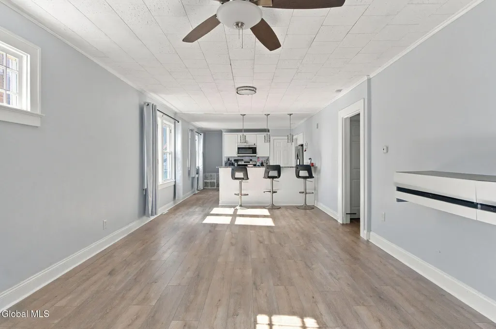
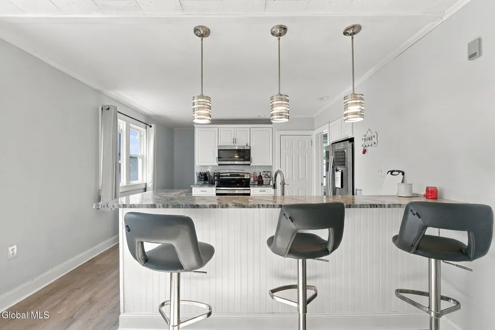
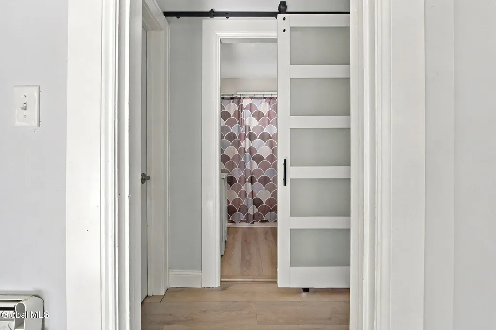
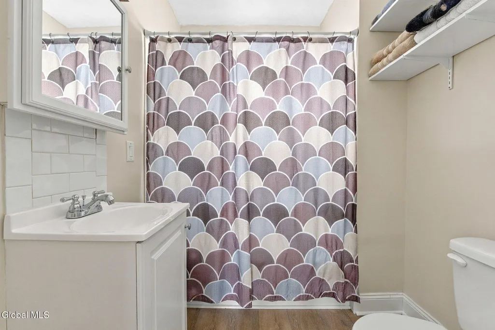
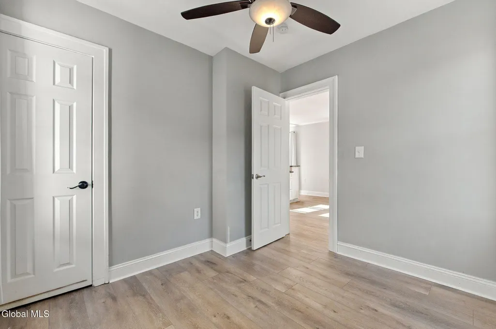
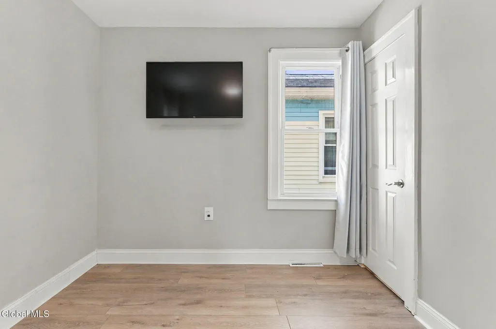
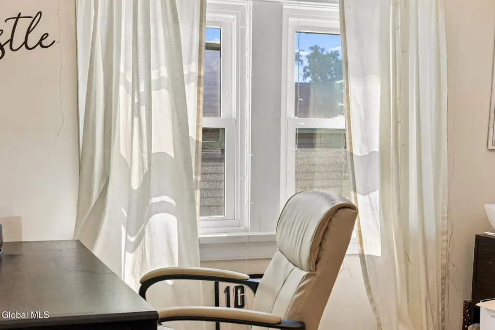
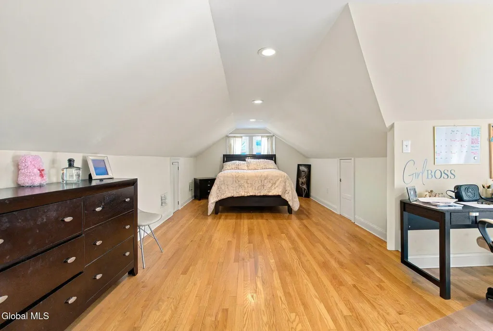
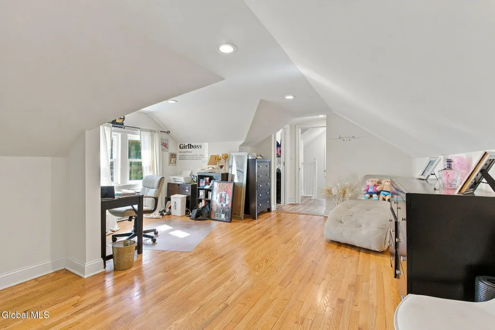
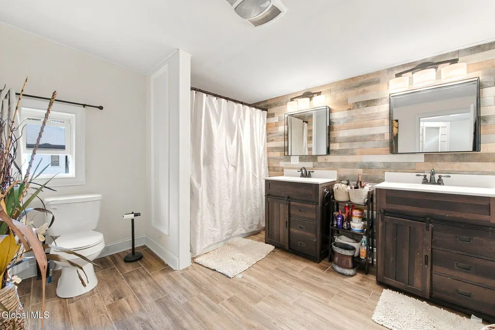
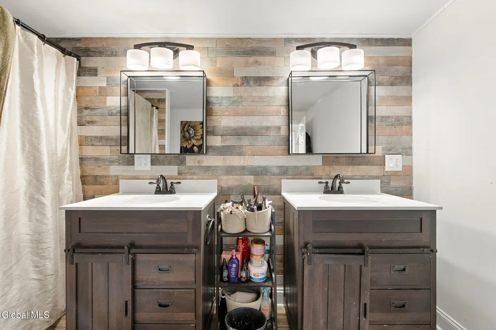
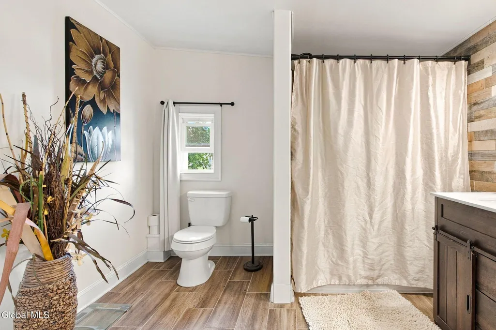
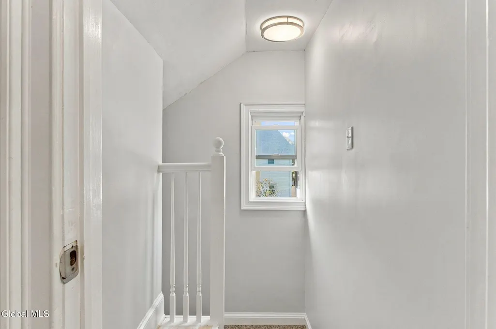
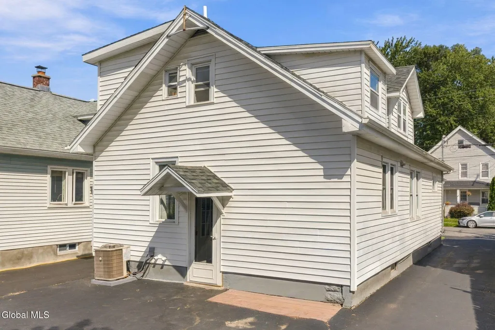
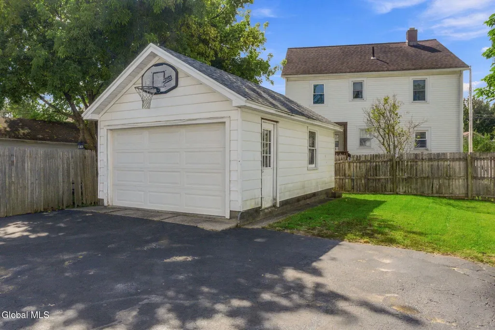
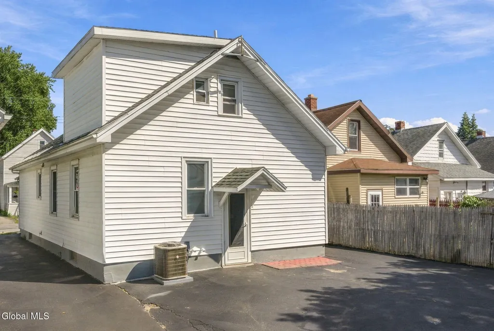
Nestled in the Village of Scotia, this 4 bedroom, 2 bathroom home is ready for you to settle right in. Modern updates throughout, all while retaining pieces of original charm. The open layout on the first level makes spending time together and hosting feel effortless. Appreciate the convenience of three bedrooms and a full bathroom on the first floor as well as new vinyl plank flooring and trim throughout. The kitchen offers granite countertops, a farmhouse sink, and stainless steel appliances. A new luxury barn door leading to the bathroom adds character to the space. New carpeting on the stairs, a grand full floor primary suite offers plenty of room along with a stunning full bathroom featuring separate double vanities. Enjoy fresh paint, a new central air system, new light fixtures, new bathroom vanity, updated electric service, updated furnace and hot water heater, updated gutters, a new storm door, and 8 year young roof and more. The full unfinished basement offers washer and dryer with additional storage or potential flex space, while the oversized garage features an electric door opener and even more room for storage. There truly are endless possibilities here. Located just minutes from Collins Park, Jumpin' Jack's, Scotia Cinema, the Mohawk Hudson Bike/Hike Trail, I-890, live music and entertainment during the warmer months, and the vibrancy of downtown Schenectady, there is something for everyone to enjoy nearby. Come see everything this Scotia home and its surrounding community have to offer.
| High School |
|---|
| Scotia-Glenville High School |
| Price History | |
|---|---|
| 9/25/2026 | Listed $309,000 |
General Features
| Sewer | Public Sewer |
|---|---|
| Heating | Forced Air,Natural Gas |
| Cooling | Other,Central Air |
| Utilities | Cable Available |
| Possession | At Closing |
| Roof | Asphalt |
| Appliances | Built-In Electric Oven,Microwave,Oven,Range,Refrigerator,Washer/Dryer |
| Garage Spaces | 1.0 |
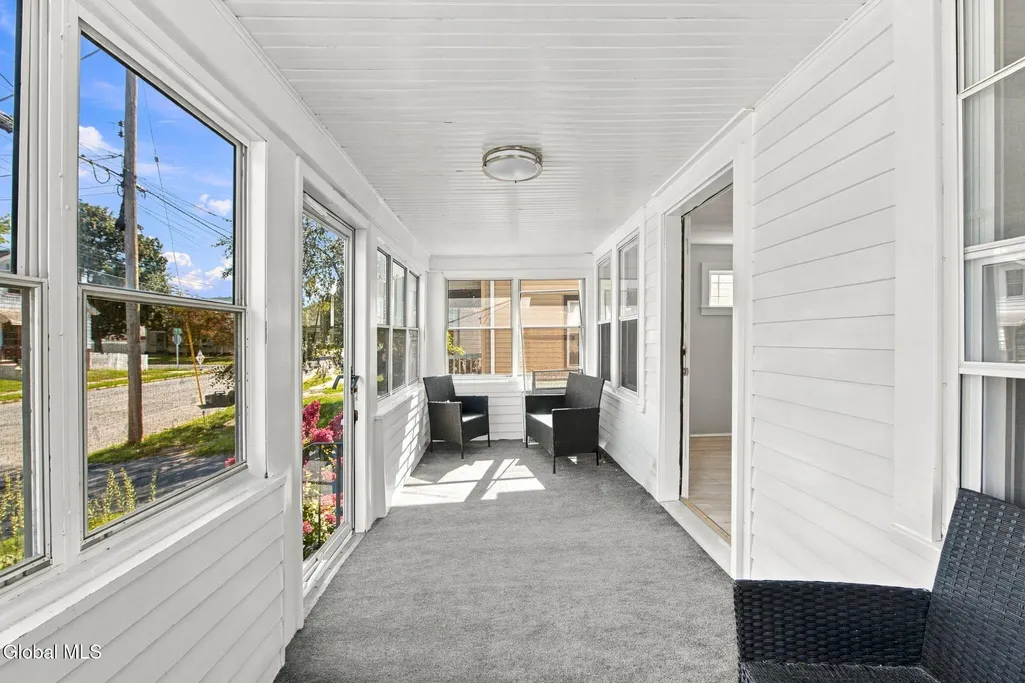
| Patio/Porch Features | Screened,Covered,Enclosed,Front Porch |
| Architectural Style | Bungalow |
| Security Features | Smoke Detector(s),Carbon Monoxide Detector(s) |
| Construction Materials | Aluminum Siding |
| Year Built | 1925 |
| Electric | 100 Amp Service |
| Property Subtype | Single Family Residence |
| County | Schenectady |
| New Construction | No |
| Property Type | Residential |
| HOA | No |
| Attached Garage | No |
| Garage Y/N | Yes |
| Other Structures | Storage,Garage(s) |
| Total Rooms | 8 |
| Full Baths | 2 |
| Status | Active |
| Directions | Take Interstate 890 to Exit 4C (for Route 5 West / Scotia). Merge onto Route 5 West (Mohawk Avenue) and cross over the Western Gateway Bridge entering the Village of Scotia. Turn right onto North T |
| High School | Scotia-Glenville |
| City | Scotia |
| High School District | Scotia Glenville |
| Lot Size Units | Acres |
| Lot Size Square Feet | 3484.8 |
| Carport Y/N | No |
| Land Lease Y/N | No |
| Tax Annual Amount | 5015.4 |
| Home Warranty Y/N | No |
| Property Condition | Updated/Remodeled |
| Lease Renewal Y/N | No |
| Additional Parcels Y/N | No |
| Lease Considered Y/N | No |
| Rent Control Y/N | No |
| Virtual Tour | https://app.doaudiotours.com/unbranded?id=31346&lang=en-US |
| Standard Status | Active |
| Tax Lot | 37.000 |
| MobileHomeRemainsYN | No |
| PostalCity | Scotia |
Interior Features
| Interior Amenities | Other,High Speed Internet,Walk-In Closet(s),Built-in Features,Eat-in Kitchen |
|---|---|
| Basement | Full,Interior Entry,Unfinished |
| Flooring | Vinyl,Wood,Carpet |
| Basement (Y/N) | No |
| Air Conditioning Y/N | Yes |
| Heating Y/N | Yes |
| Window Features | Screens |
| Fireplace Y/N | No |
| Above Grade Finished Area | 1636.0 |
| Laundry Features | Common Area,In Basement |
| Total Bedrooms | 4 |
| Below Grade Finished Area | 0.0 |
| Below Grade Finished Area Source | CRS |
| Above Grade Finished Area Source | See Remarks |
| Total Baths | 2 |
Exterior Features
| Exterior Amenities | Other,Drive-Paved,Garden,Lighting,Storm Door(s) |
|---|---|
| Fencing | Privacy |
| Parking Features | Off Street,Paved,Detached,Driveway,Garage Door Opener |
| Lot Features | Cleared,Landscaped |
| Water Source | Public |
| Total Parking | 4.0 |
| Lot Size Area | 0.08 |
| Spa | No |
| Lot Size Acres | 0.08 |
| Waterfront Y/N | No |
| Door Features | Storm Door(s) |
| Crops Included Y/N | No |
| Horse Y/N | No |
| Irrigation Water Rights Y/N | No |
Amenities
- Foreclosure
- Views
- Short Sale
- New Construction
- Adult 55+
- Lease To Own
- No HOA Fees
- Furnished
- Primary On Main
- Air Conditioning
- Seller Finance
- Green
- Fixer Upper
- Horse
- Golf
- Fireplace
- Deck
- Garage
- Basement
- Pool
Property vs Single Family Average in 12302
Price
Taxes
Year Built
 ©2019 Global Multiple Listing Service, Inc. The data relating to real estate on this website comes in part from the Internet Data Exchange program of the GMLS. All information is deemed reliable but not guaranteed and should be independently verified. All properties subject to prior sale, change, or withdrawal. Neither listing broker(s), GMLS shall be responsible for any typographical errors, misinformation, or misprints, and shall be held totally harmless from any damages arising from reliance


 Information should be deemed reliable but not guaranteed, all representations are approximate, and individual verification is recommended. Copyright ©2018 All rights reserved. Last Update: September 26, 2026 2:30 PM UTC
 All information deemed reliable but not guaranteed. All properties are subject to prior sale, change or withdrawal. Neither listing broker(s) or information provider(s) shall be responsible for any typographical errors, misinformation, misprints and shall be held totally harmless. Listing(s) information is provided for consumer's personal, non-commercial use and may not be used for any purpose other than to identify prospective properties consumers may be interested in purchasing. The data relating
