
Just Listed






















Address
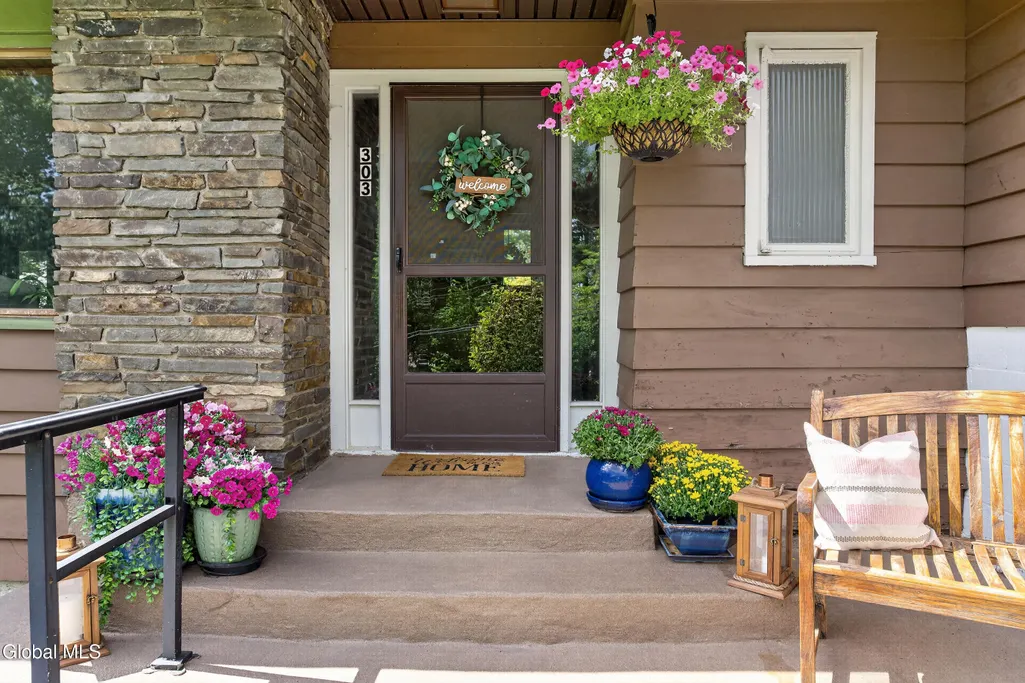
303 Terrace Road, Schenectady, NY
Price
$ 399,000
Property Attributes
- MLS#202626542
- TypeSingle Family
- Listing Status Active
- CountySCHENECTADY
- CitySchenectady
- AreaRotterdam
- NeighborhoodWest Hill
- Zip12306
- StyleSplit Level
- Year Built1950
- Taxes$ 7517
- Price$ 399,000
- Bedrooms5
- Full Bathrooms3
- Half Bathrooms1
- Sqr Footage3072
- Lot Size0.64 Acres
Data Source:
Global MLS (GCAR)
Property Description
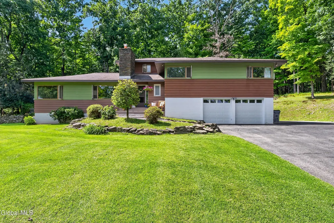
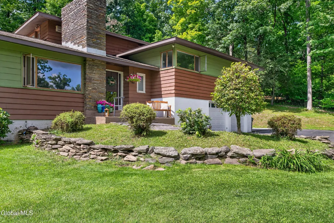
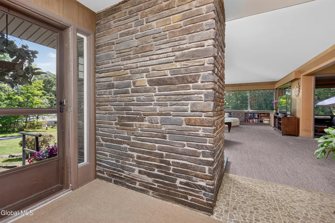
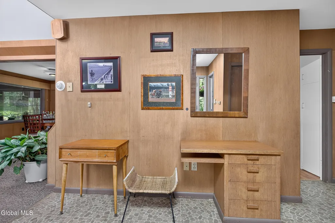
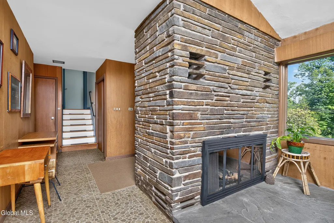
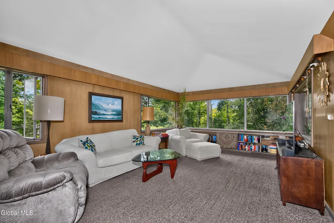
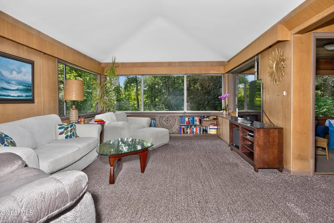
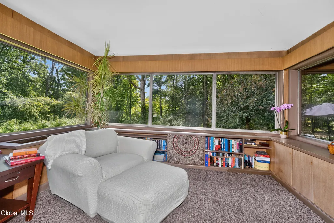
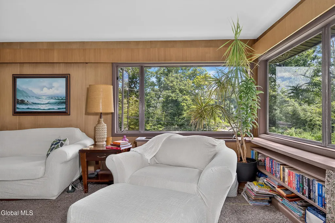
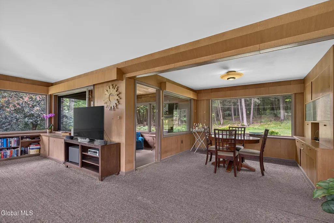
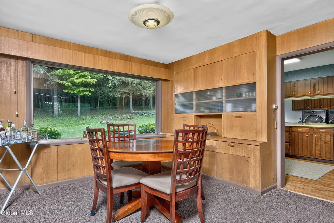
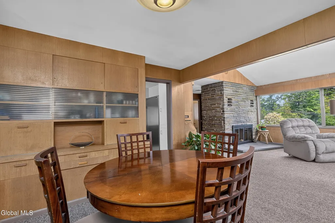
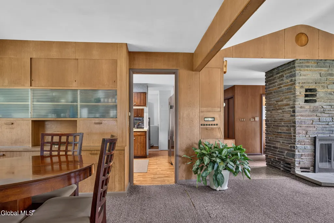
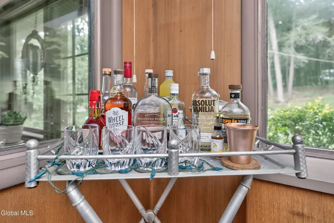
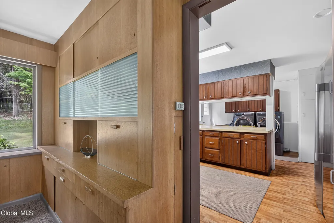
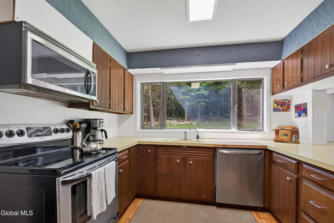
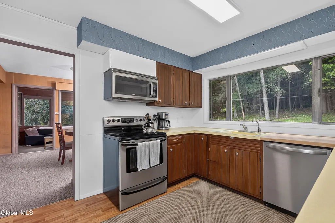
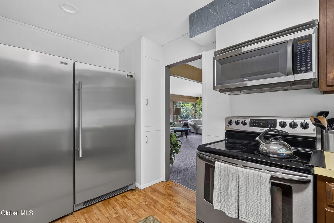
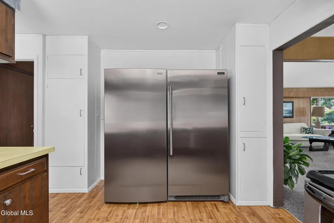
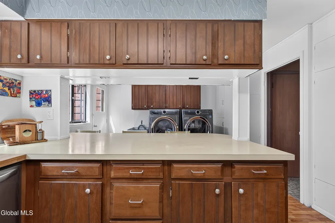
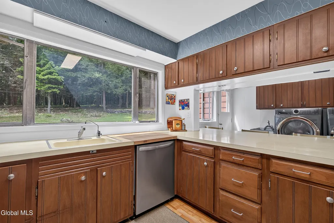
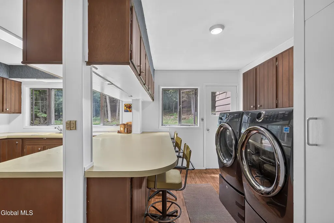
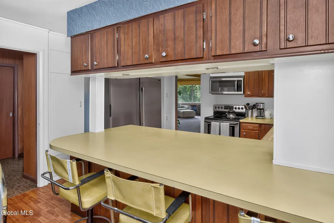
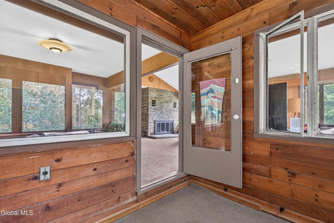
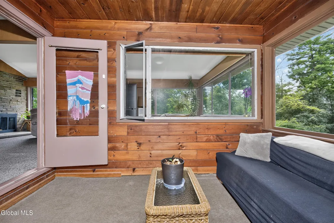
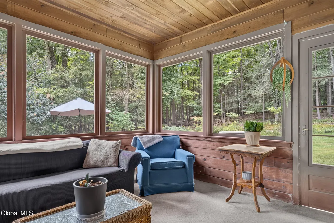
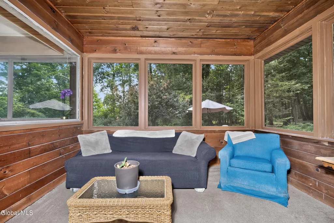
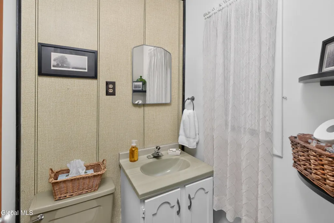
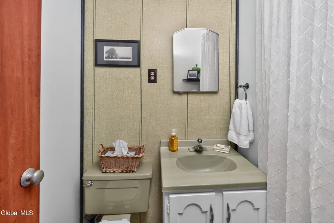
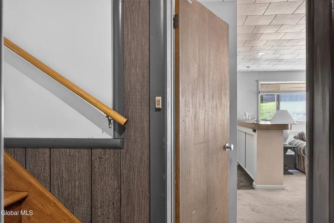
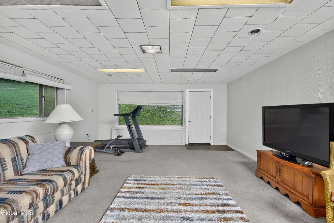
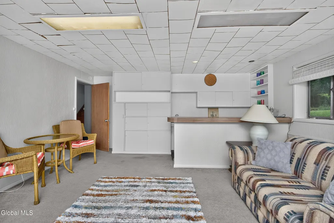
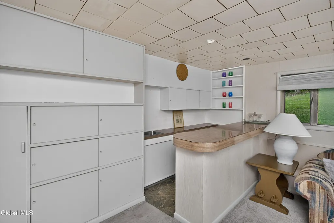
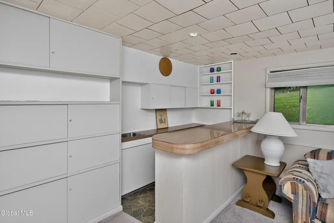
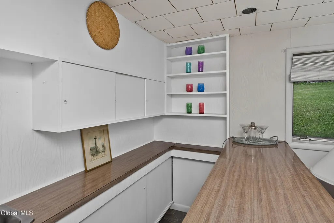
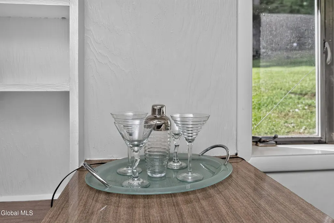
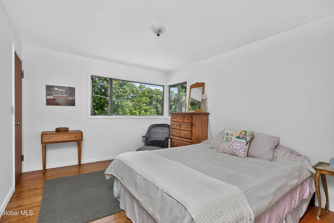
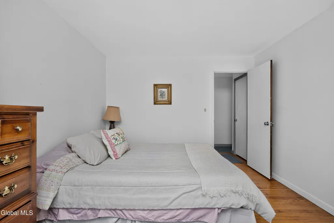
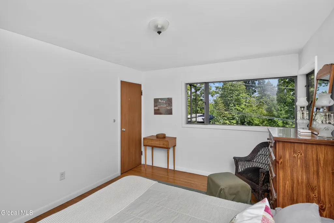
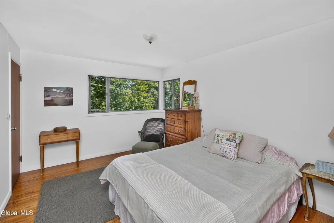
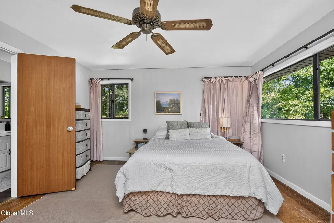
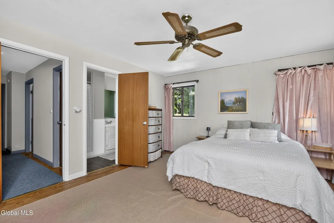
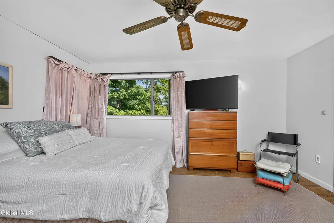
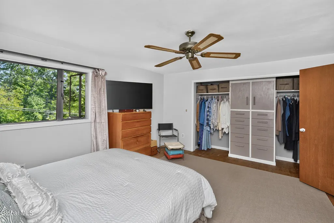
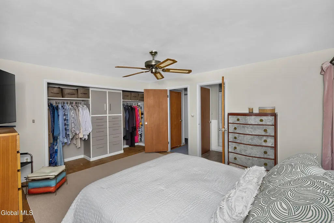
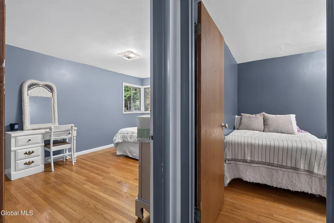
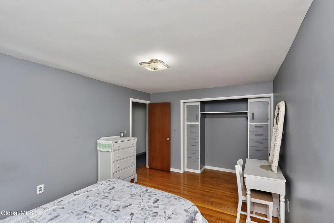
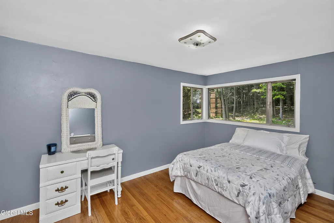
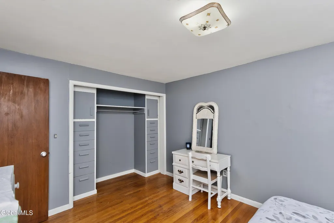
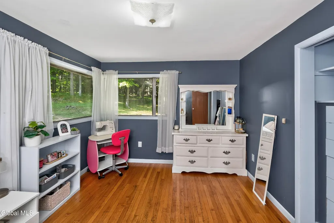
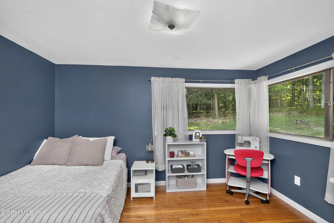
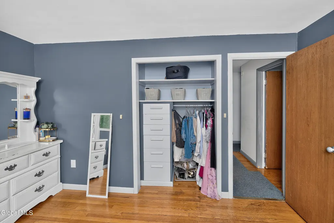
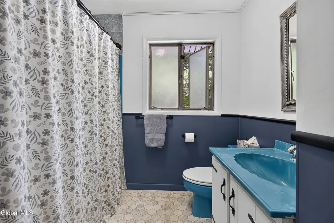
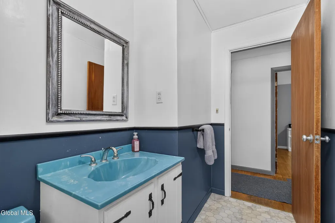
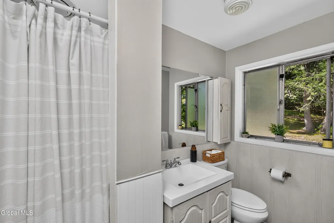
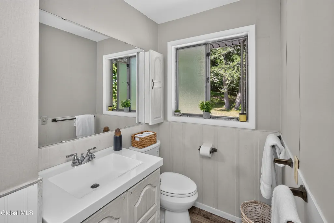
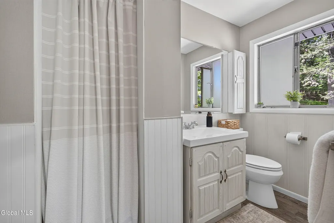
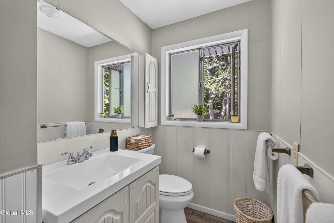
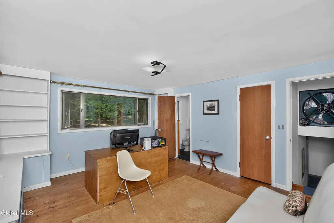
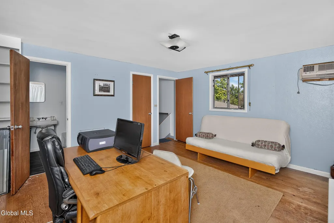
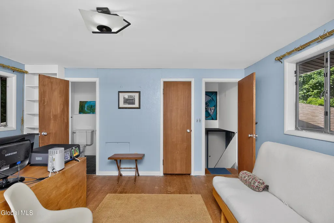
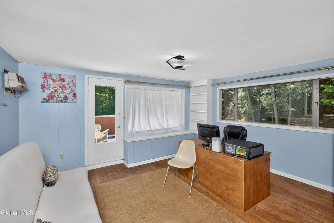
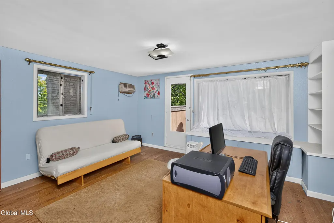
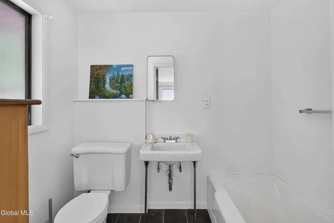
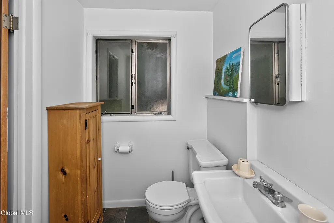
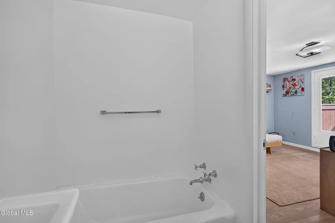
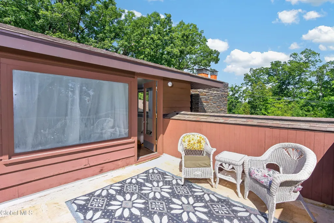
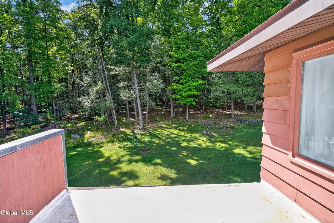
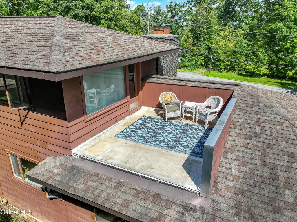
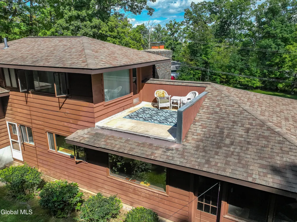
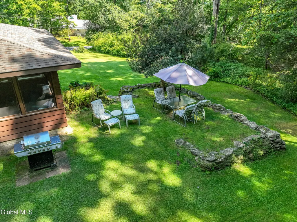
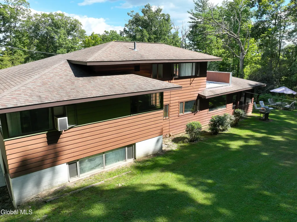
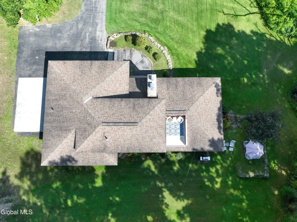
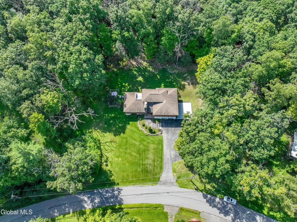
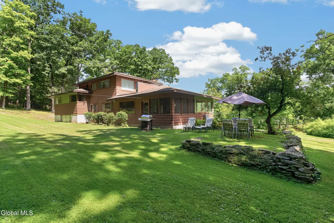
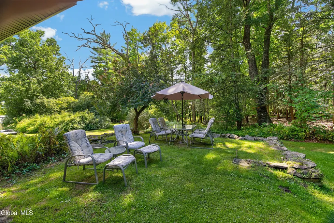
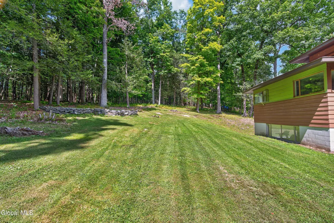
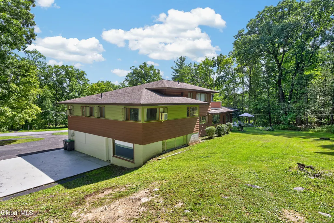
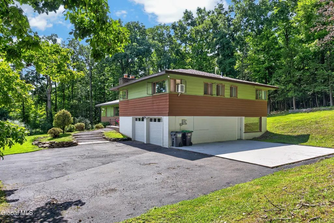
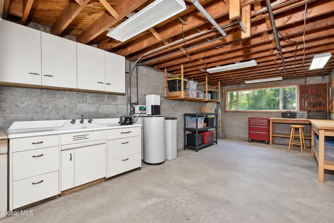
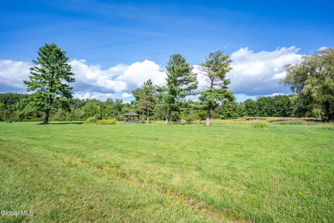
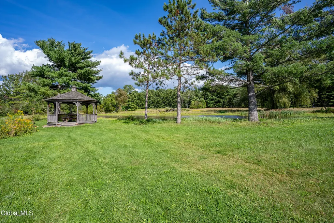
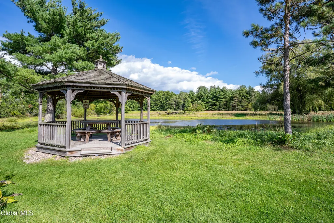
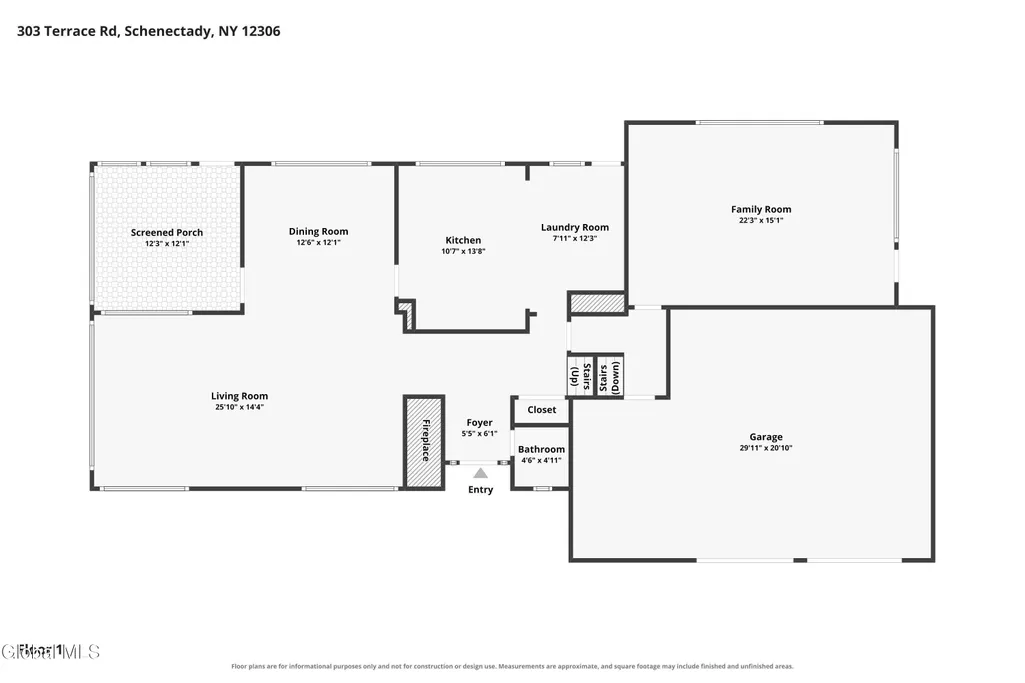
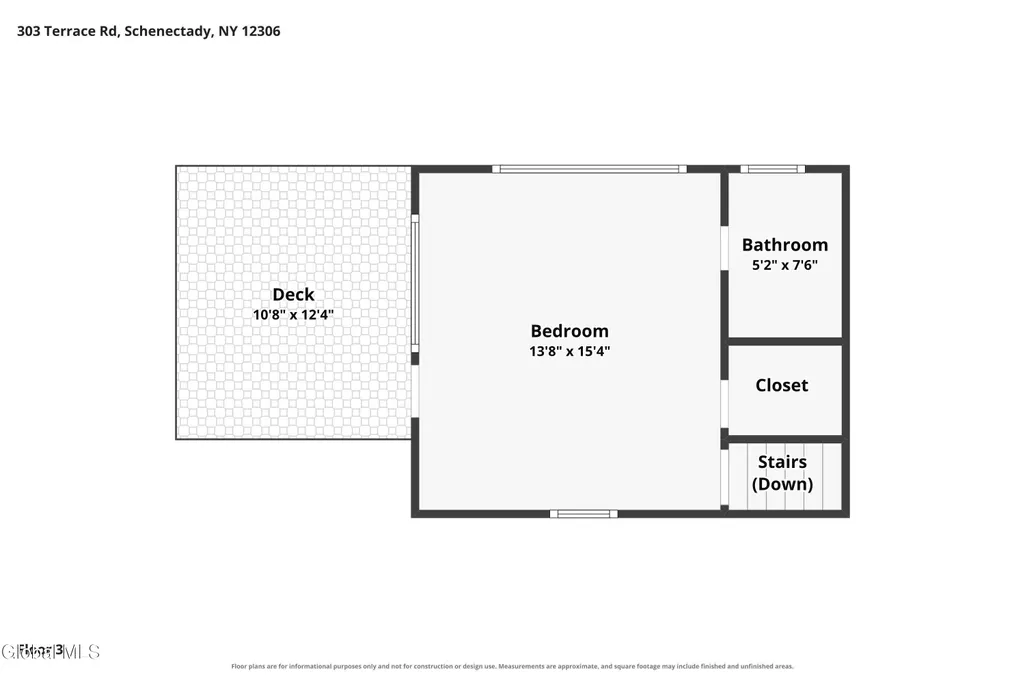
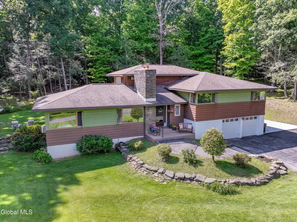
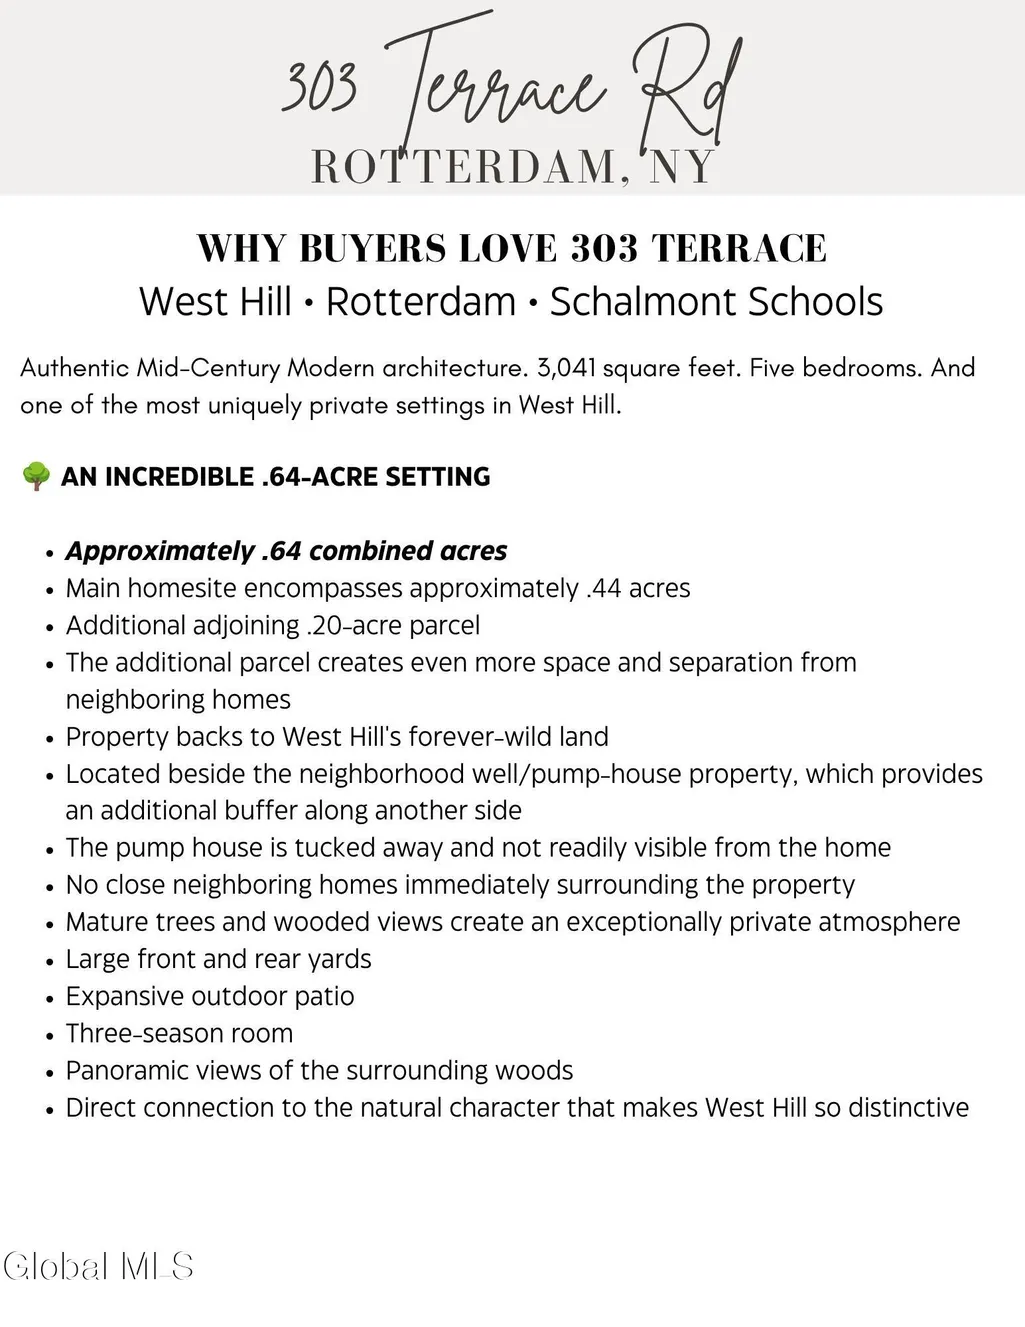
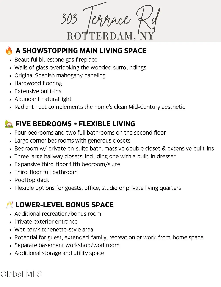
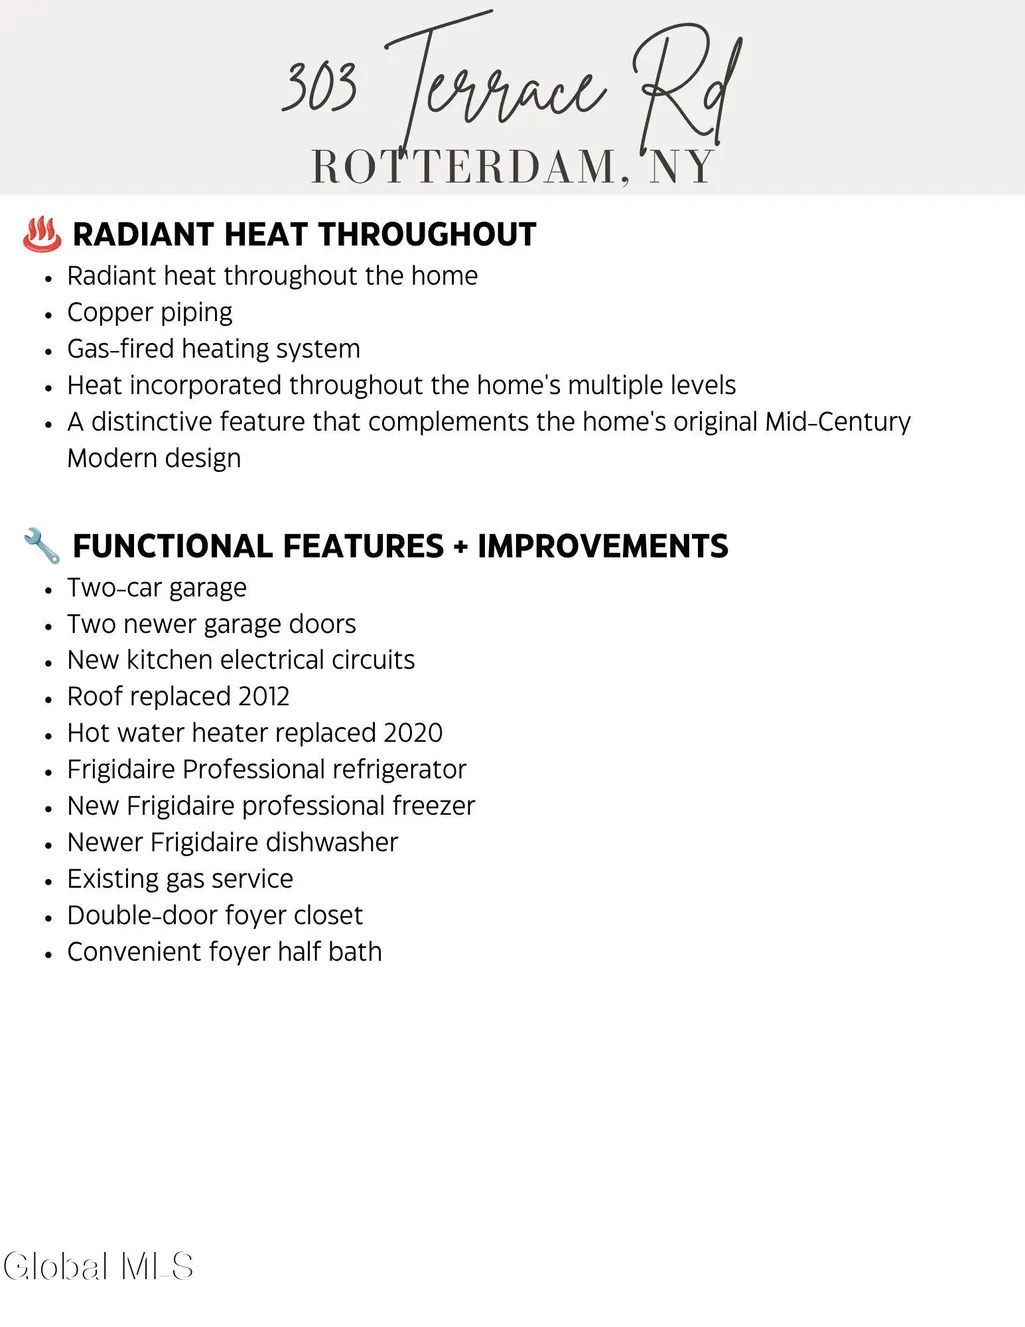
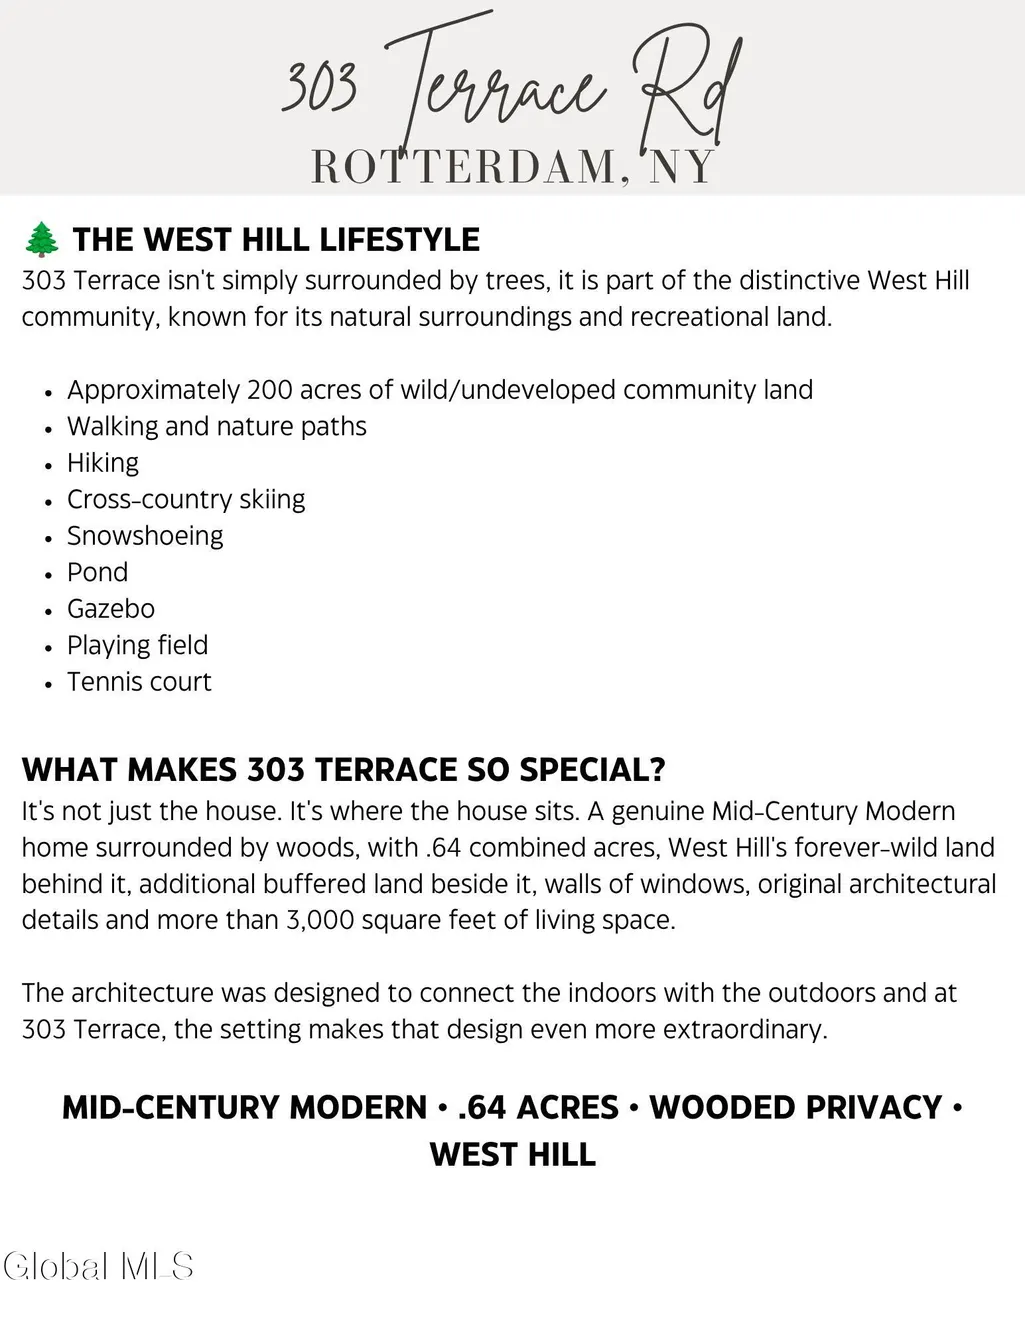
A TRUE MID-CENTURY MODERN GEM in Rotterdam's distinctive West Hill community! Designed by architect Victor Civkin, this remarkable 5-bedroom, 3.5-bath home offers 3,041 sq ft of living space, authentic architectural character & an exceptionally private wooded setting. Situated on a .44-acre homesite PLUS an adjoining .20-acre parcel, the property offers approximately .64 acres combined, w/ West Hill's natural land behind the home, creating a rare sense of privacy w/ no close neighboring homes. Inside, walls of windows flood the home w/ natural light & frame the surrounding woods, while original Spanish Mahogany paneling, extensive built-ins & a striking bluestone gas fireplace showcase the craftsmanship of its Mid-Century Modern design. Radiant heat runs throughout the home & the original architectural plans convey with the property! The multi-level floor plan offers incredible flexibility. Four generously sized bedrooms & two full baths occupy the second floor, including an en-suite bedroom w/ a massive double closet & built-ins. Then head to the THIRD FLOOR, where an enormous fifth bedroom features its own FULL EN-SUITE BATH & access to a FULL ROOFTOP DECK, an incredible private retreat, guest suite or work-from-home escape. The lower level adds even more possibilities w/ a recreation/bonus space, wet bar, private exterior entrance & separate workshop area, ideal for guests, extended living, hobbies or entertaining. A three-season room, expansive patio, large front and rear yards, cedar siding and a two-car garage w/ newer doors complete the property. And then there's West Hill. Enjoy a truly unique neighborhood surrounded by extensive natural land & trails, w/opportunities for hiking, walking, snowshoeing & cross-country skiing, plus a community pond, gazebo, playing field and tennis/pickleball. This isn't a cookie-cutter home. It's architectural, light-filled, private & packed w/ original character...a one-of-a-kind Mid-Century Modern retreat! See Docs!!
| Elementary School |
|---|
| Jefferson ES |
| Price History | |
|---|---|
| 9/21/2026 | Listed $399,000 |
General Features
| Sewer | Septic Tank |
|---|---|
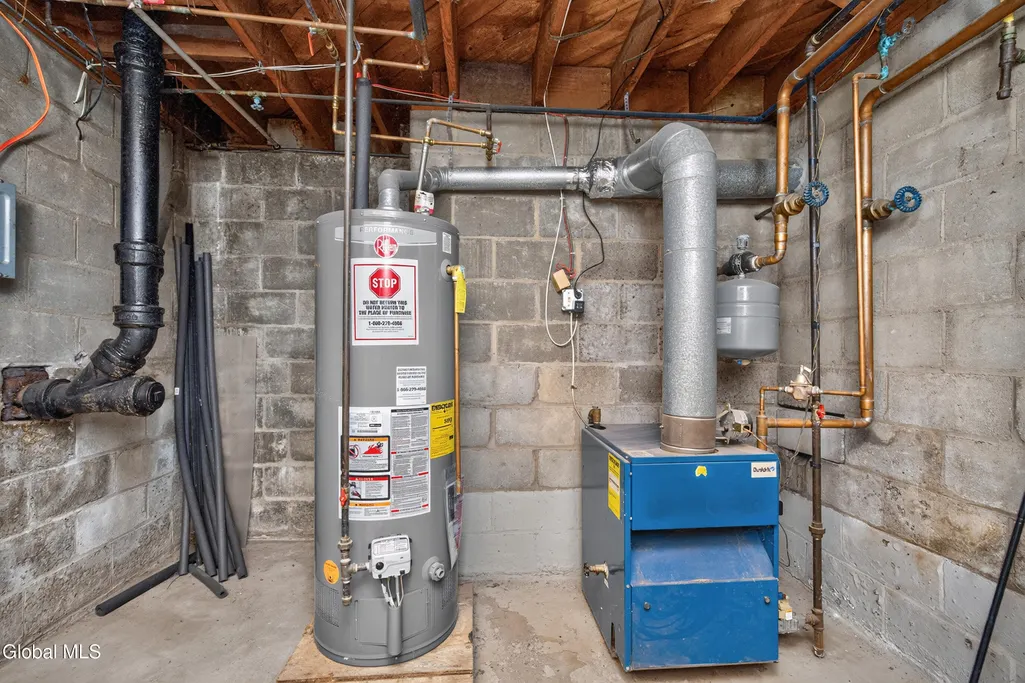
| Heating | Natural Gas,Radiant,Radiant Floor |
| Cooling | Window Unit(s) |
| Possession | At Closing |
| Roof | Shingle,Asphalt |
| Appliances | Dishwasher,Dryer,Gas Oven,Microwave,Range,Refrigerator,Washer |
| Garage Spaces | 2.0 |
| Patio/Porch Features | Deck |
| Architectural Style | Split Level |
| Security Features | Smoke Detector(s),Carbon Monoxide Detector(s) |
| Construction Materials | Stone,Wood Siding |
| Year Built | 1950 |
| View | Meadow,Mountain(s),Pasture,Pond,Trees/Woods,Creek/Stream,Garden,Hills |
| Property Subtype | Single Family Residence |
| County | Schenectady |
| New Construction | No |
| Property Type | Residential |
| HOA | No |
| Attached Garage | Yes |
| Subdivision Name | West Hill |
| Garage Y/N | Yes |
| Total Rooms | 16 |
| Full Baths | 3 |
| Status | Active |
| Directions | Putnam Road to Westhill Road. Left on Terrace. Home on left. |
| City | Rotterdam |
| High School District | Schalmont |
| Lot Size Units | Acres |
| Lot Size Square Feet | 27878.4 |
| Carport Y/N | No |
| Elementary School | Jefferson ES |
| Land Lease Y/N | No |
| Tax Annual Amount | 7517.32 |
| Home Warranty Y/N | No |
| Lease Renewal Y/N | No |
| Additional Parcels Y/N | No |
| Lease Considered Y/N | No |
| Rent Control Y/N | No |
| Standard Status | Active |
| Tax Lot | 1.000 |
| MobileHomeRemainsYN | No |
| PostalCity | Schenectady |
Interior Features
| Interior Amenities | High Speed Internet,Paddle Fan,Vaulted Ceiling(s),Walk-In Closet(s),Wall Paneling,Wet Bar,Built-in Features,Ceramic Tile Bath,Eat-in Kitchen |
|---|---|
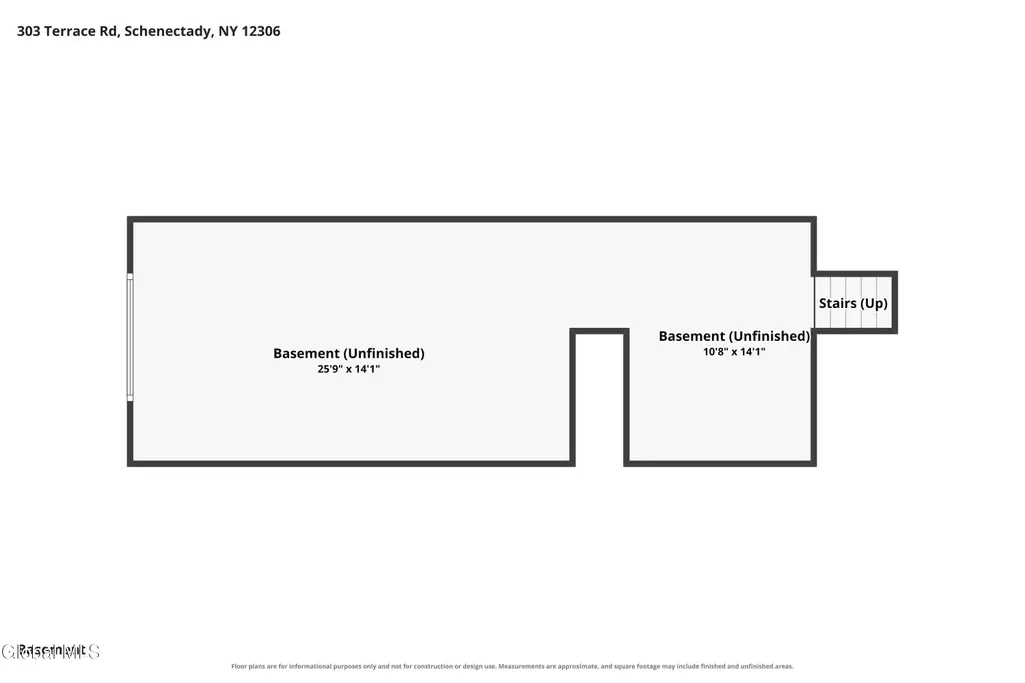
| Basement | Full,Unfinished,Walk-Out Access |
| Flooring | Tile,Vinyl,Hardwood,Linoleum |
| Total Fireplaces | 1 |
| Fireplace Features | Gas,Living Room |
| Basement (Y/N) | No |
| Air Conditioning Y/N | Yes |
| Heating Y/N | Yes |
| Window Features | Display Window(s),Garden Window(s) |
| Fireplace Y/N | Yes |
| Above Grade Finished Area | 3072.0 |
| Half Baths | 1 |
| Laundry Features | Laundry Room,Main Level |
| Total Bedrooms | 5 |
| Below Grade Finished Area | 0.0 |
| Below Grade Finished Area Source | CRS |
| Above Grade Finished Area Source | CRS |
| Total Baths | 4 |
Exterior Features
| Exterior Amenities | Drive-Paved |
|---|---|
| Parking Features | Paved,Attached,Driveway,Garage Door Opener |
| Lot Features | Mountain(s),Private,Wooded,Cleared,Landscaped |
| Water Source | Public |
| Total Parking | 10.0 |
| Lot Size Area | 0.64 |
| Spa | No |
| Lot Size Acres | 0.64 |
| Waterfront Y/N | No |
| Crops Included Y/N | No |
| Horse Y/N | No |
| Irrigation Water Rights Y/N | No |
Amenities
- Foreclosure
- Views
- Short Sale
- New Construction
- Adult 55+
- Lease To Own
- No HOA Fees
- Furnished
- Primary On Main
- Air Conditioning
- Seller Finance
- Green
- Fixer Upper
- Horse
- Golf
- Fireplace
- Deck
- Garage
- Basement
- Pool
Property vs Single Family Average in 12306
Price
Taxes
Year Built
 ©2019 Global Multiple Listing Service, Inc. The data relating to real estate on this website comes in part from the Internet Data Exchange program of the GMLS. All information is deemed reliable but not guaranteed and should be independently verified. All properties subject to prior sale, change, or withdrawal. Neither listing broker(s), GMLS shall be responsible for any typographical errors, misinformation, or misprints, and shall be held totally harmless from any damages arising from reliance


 Information should be deemed reliable but not guaranteed, all representations are approximate, and individual verification is recommended. Copyright ©2018 All rights reserved. Last Update: September 21, 2026 2:12 PM UTC
 All information deemed reliable but not guaranteed. All properties are subject to prior sale, change or withdrawal. Neither listing broker(s) or information provider(s) shall be responsible for any typographical errors, misinformation, misprints and shall be held totally harmless. Listing(s) information is provided for consumer's personal, non-commercial use and may not be used for any purpose other than to identify prospective properties consumers may be interested in purchasing. The data relating
